Introduction
The most common bathroom vanity buying mistake is not choosing the wrong style. It is choosing the wrong depth — and not discovering this until the vanity is already installed and the clearance in front of it is noticeably too narrow for comfortable daily use, or the bathroom feels more cramped than it did before anything was changed.
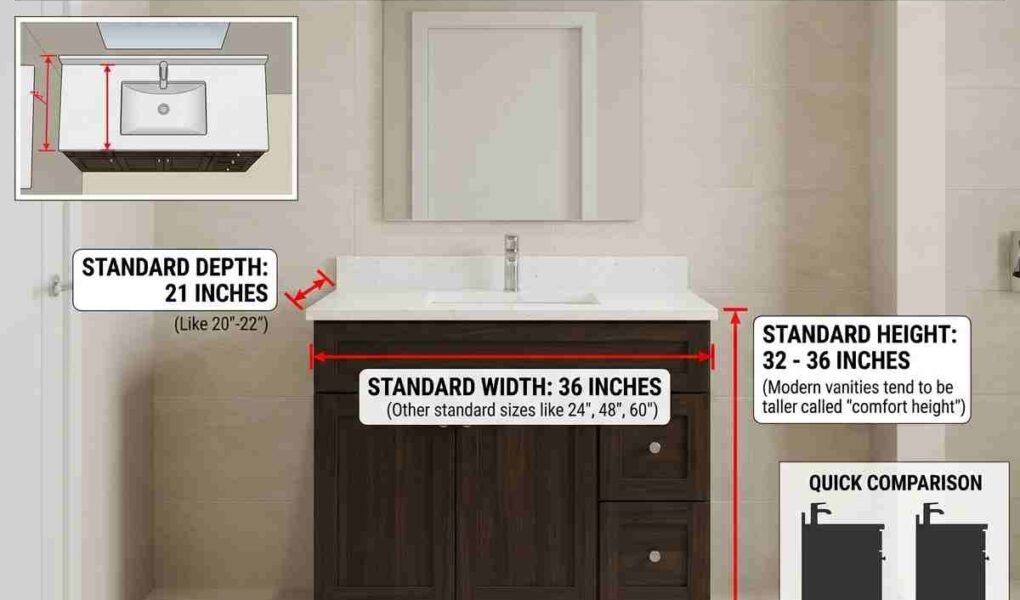
Standard bathroom vanity depth is the measurement most buyers check last if they check it at all, because width and height feel like the obvious planning considerations. But in a bathroom where floor space is almost always limited, depth is arguably the most practically important of the three dimensions — it determines how much space you have to stand, bend, and move in front of the sink, and a difference of three to four inches in vanity depth can meaningfully change how functional a bathroom feels in daily use. The standard is 21 inches, but the right answer for your specific bathroom depends on the type of vanity, the room’s dimensions, and what the clearance requirements actually mean in practice. This guide covers all of it.
🔗 Planning your full bathroom layout? Read our southwestern desert bathroom decor guide and our Common Bathroom Vanity Sizes
The Standard Depth — And Where the Range Comes From
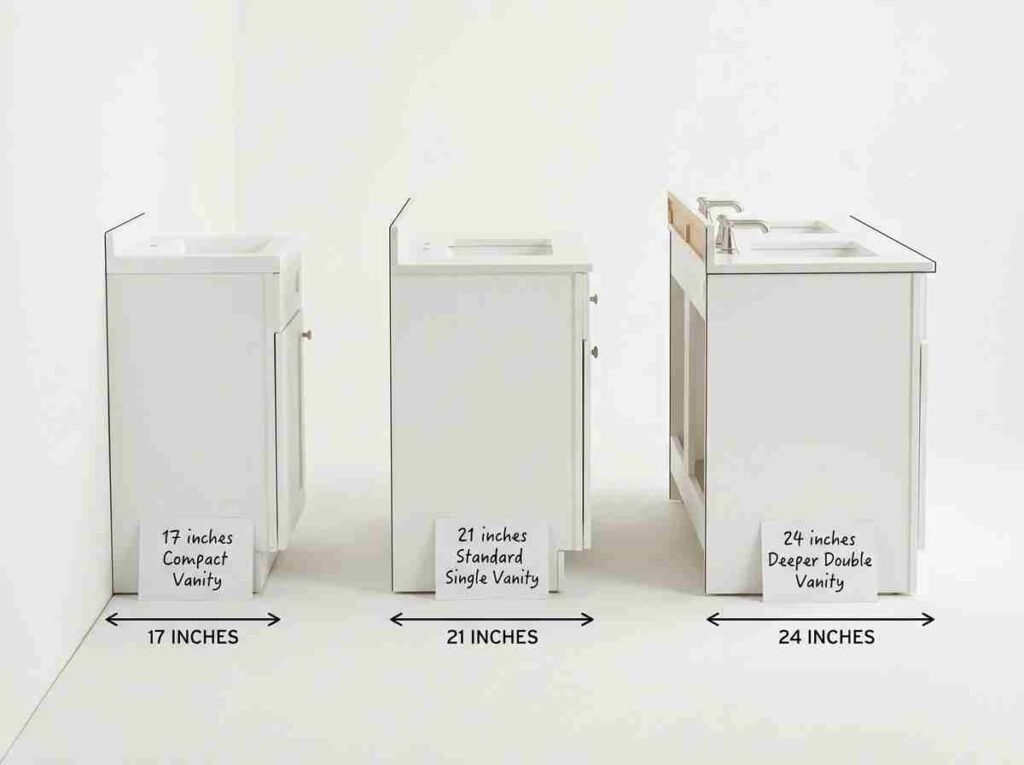
21 inches is the most commonly cited standard depth for a bathroom vanity, but in practice, vanities are manufactured across a real range to suit different bathroom sizes and needs.
| Vanity Depth | Where It’s Used |
|---|---|
| 17–18 inches | Compact and space-saving vanities for very small bathrooms or powder rooms |
| 20–21 inches | The most common standard depth across single and many double vanities |
| 22–24 inches | Deeper vanities offering more counter space, common in larger primary bathrooms |
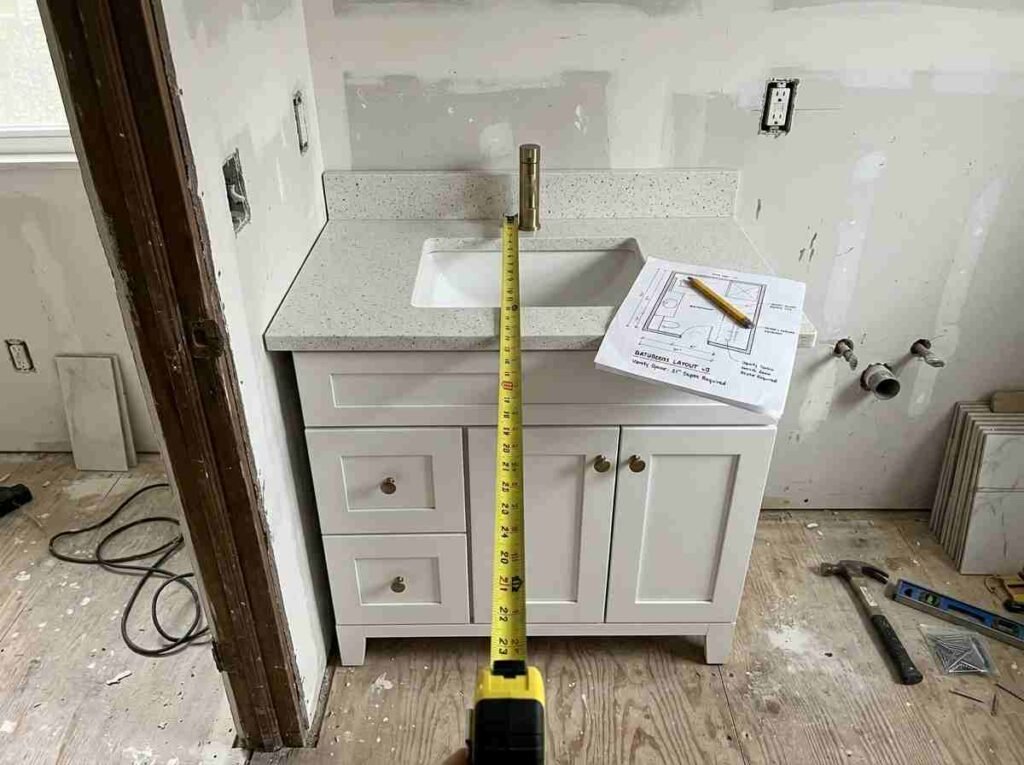
The depth measurement itself is taken from the front edge of the vanity (or its countertop) to the wall behind it — not including any additional clearance needed in front of the unit for someone to stand and use the sink comfortably. This distinction matters enormously and is one of the most common points of confusion when planning a bathroom: the vanity’s depth and the clearance space required in front of it are two separate numbers that both need to be accounted for.
Standard Depth by Vanity Type
Single Vanity
A single-sink vanity most commonly falls in the 20 to 21 inch depth range, making it the reference point most people mean when they ask about “standard” vanity depth without further qualification. This depth comfortably accommodates a standard undermount or vessel sink along with a reasonable amount of counter space in front of and around the basin.
Double Vanity
Double vanities — designed to house two sinks side by side — typically share the same standard depth range as single vanities, 20 to 21 inches, since the depth requirement is driven by the sink and counter space needed for comfortable use, which doesn’t change simply because the vanity is wider to accommodate a second sink.
Pedestal Sinks
Pedestal sinks are considerably shallower than a full vanity, since they have no cabinet base and no real counter space — they typically project only 18 to 24 inches from the wall at the basin’s widest point, with the actual usable depth at the sink bowl itself often noticeably less. Pedestal sinks are the best choice when floor space is the primary constraint, since they free up visible floor area beneath the sink even though their front-to-back footprint is similar to a compact vanity.
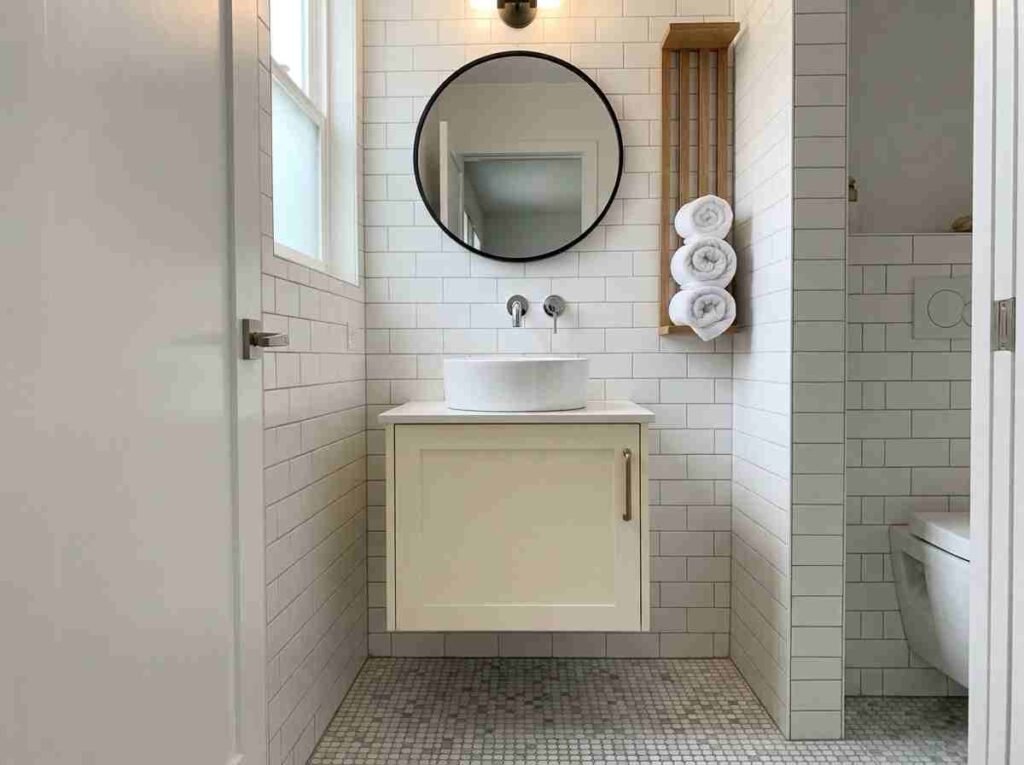
Wall-Mounted Vanities
Wall-mounted (floating) vanities are typically available in shallower depths than floor-standing cabinets, commonly in the 18 to 20 inch range, specifically because they’re chosen for smaller bathrooms or for creating a more open, spacious feeling by exposing the floor beneath the unit.
Compact and Space-Saving Vanities
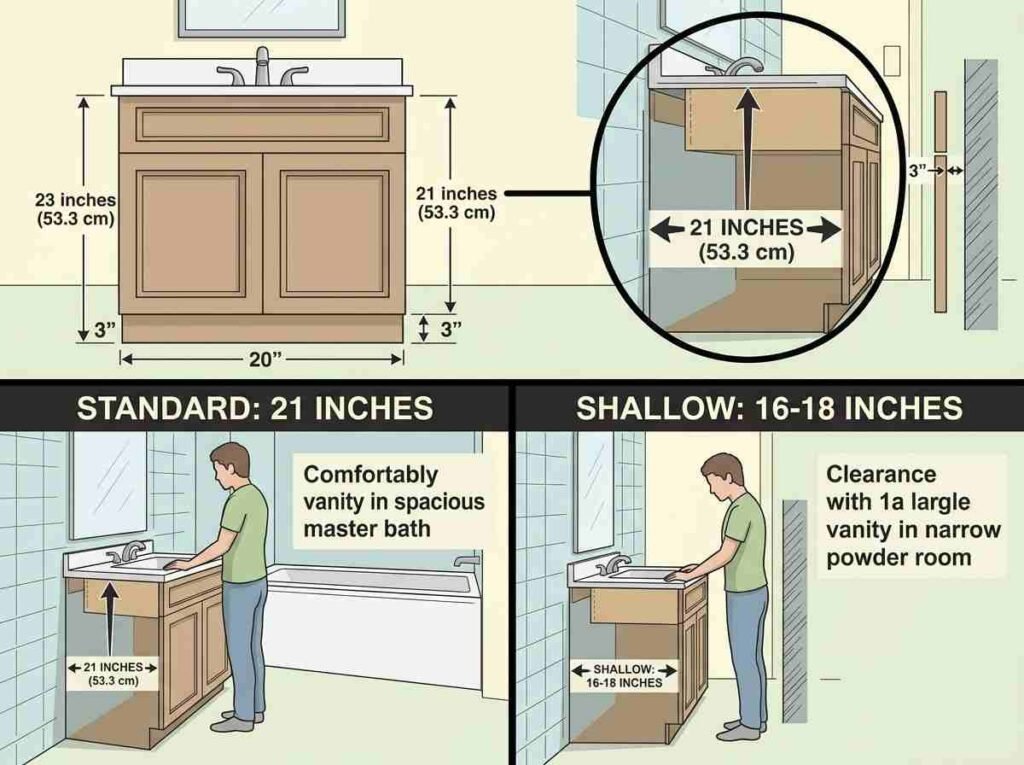
For genuinely tight bathrooms, compact vanities as shallow as 17 to 18 inches are widely available, trading some counter space for the ability to fit into a bathroom that couldn’t otherwise accommodate any vanity with a standard 21-inch depth.
You can also read Rustic Basement Design: The Complete Guide
Clearance — The Number That Matters as Much as Depth
The vanity’s depth is only half the planning equation. The space required in front of the vanity for comfortable use is the other half, and it’s the part most people forget to plan for until the vanity is already installed.
Minimum clearance in front of a vanity: Most building codes and design guidelines recommend a minimum of 21 to 24 inches of clear floor space directly in front of the vanity, allowing someone to stand, bend slightly, and use the sink without feeling cramped against an opposite wall or fixture.
Combined footprint to plan for: Add the vanity’s own depth (commonly 21 inches) to the clearance space in front of it (21 to 24 inches), and a single vanity realistically needs roughly 42 to 45 inches of total floor depth from the wall behind it to the point where a person can comfortably stand. This combined figure is the number to check against your actual bathroom dimensions before assuming any specific vanity depth will work.
ADA accessibility clearance is more generous still. For vanities designed to meet ADA (Americans with Disabilities Act) accessibility standards, clearance requirements are stricter, typically requiring a minimum of 30 inches of clear floor space in front of the vanity to accommodate wheelchair access and manoeuvring room, alongside specific requirements for knee clearance beneath the vanity itself for a wheelchair user to approach the sink directly.
You can also read Gothic Bathroom Decor: The Complete Guide to Dark, Dramatic Elegance
What to Do When Your Bathroom Is Tight on Space
If your bathroom genuinely can’t accommodate a standard 21-inch-deep vanity with proper clearance in front of it, here are the realistic options, in order of how much they typically help.
Choose a compact vanity (17–18 inches deep). This is the simplest solution and often the only change needed — a few inches of saved depth at the vanity itself can be the difference between a workable layout and a cramped one.
Consider a wall-mounted vanity. Beyond their typically shallower depth, wall-mounted vanities expose the floor beneath them, which makes a small bathroom feel more open even when the actual depth saved is modest. This is a strong option specifically for bathrooms where the visual sense of space matters as much as the literal measurement.
Switch to a pedestal sink if counter space isn’t essential. For a powder room or secondary bathroom where storage and counter space matter less than simply fitting a functional sink into a tight footprint, a pedestal sink is often the most space-efficient choice available.
Consider a corner vanity for an awkward layout. Corner-designed vanities are built specifically to use a room’s corner space efficiently, which can solve a tight-bathroom problem that a standard rectangular vanity simply can’t, regardless of how shallow it is.
Reconsider the vanity’s width rather than only its depth. In some tight bathrooms, the real constraint is the wall length available rather than the room’s overall depth — a narrower vanity at a standard 21-inch depth can sometimes solve the problem more effectively than hunting for an unusually shallow one.
You can also use Free Renovation Tool
Standard Vanity Height (For Context)
While depth is the focus of this guide, height is worth knowing alongside it since the two dimensions are typically specified together when planning or ordering a vanity.
Standard vanity height is most commonly 32 to 36 inches, with 36 inches increasingly common in newer installations since it more closely matches standard kitchen counter height and is generally more comfortable for adult use without excessive bending. Older homes and some traditional vanity styles use the lower 30 to 32 inch range, which can feel notably low for taller adults.
Frequently Asked Questions
Q: What is the standard depth of a bathroom vanity?
A: The standard depth of a bathroom vanity is 21 inches, measured from the front edge of the vanity or countertop to the wall behind it. Vanities commonly range from about 17 to 24 inches in depth depending on the specific style and the bathroom’s available space, with 17 to 18 inches representing compact, space-saving options and 22 to 24 inches representing deeper vanities offering more counter space, typically found in larger primary bathrooms.
Q: What is the standard depth of a double bathroom vanity?
A: Double vanities typically share the same standard depth range as single vanities, around 20 to 21 inches, since the depth requirement is driven by the sink and counter space needed for comfortable use rather than by the number of sinks. A double vanity is generally wider than a single vanity to accommodate two basins side by side, but its front-to-back depth doesn’t usually need to increase as a result.
Q: How much clearance space do I need in front of a bathroom vanity?
A: Most design guidelines recommend a minimum of 21 to 24 inches of clear floor space directly in front of a vanity for comfortable everyday use. Combined with the vanity’s own typical depth of around 21 inches, this means a single vanity realistically needs approximately 42 to 45 inches of total floor depth to function comfortably. For vanities designed to meet ADA accessibility standards, a minimum of 30 inches of clearance is typically required to accommodate wheelchair access and manoeuvring.
Q: What is the shallowest bathroom vanity I can get?
A: Compact and space-saving vanities are commonly available with depths as shallow as 17 to 18 inches, designed specifically for small bathrooms or powder rooms where a standard 21-inch-deep vanity won’t fit comfortably. Pedestal sinks offer an even more space-efficient alternative where counter space isn’t essential, since they eliminate the cabinet base entirely while still providing a functional sink.
Q: Are wall-mounted vanities shallower than standard floor-standing vanities?
A: Wall-mounted vanities are commonly available in shallower depths than floor-standing cabinets, typically in the 18 to 20 inch range, and they’re frequently chosen for small bathrooms for this reason. Beyond the depth saving itself, wall-mounted vanities also expose the floor beneath them, which creates a more open, spacious visual impression even when the literal depth difference compared to a compact floor-standing vanity is relatively modest.
Q: Does vanity depth affect how a bathroom feels, not just how it functions?
A: Yes, significantly. A vanity that’s too deep for a small bathroom can make the walkway in front of it feel genuinely cramped, even if the bathroom’s overall square footage is otherwise reasonable. Choosing a shallower vanity, or a wall-mounted style that exposes floor space beneath it, often makes more difference to how spacious a small bathroom feels day to day than almost any other single design decision in the room.