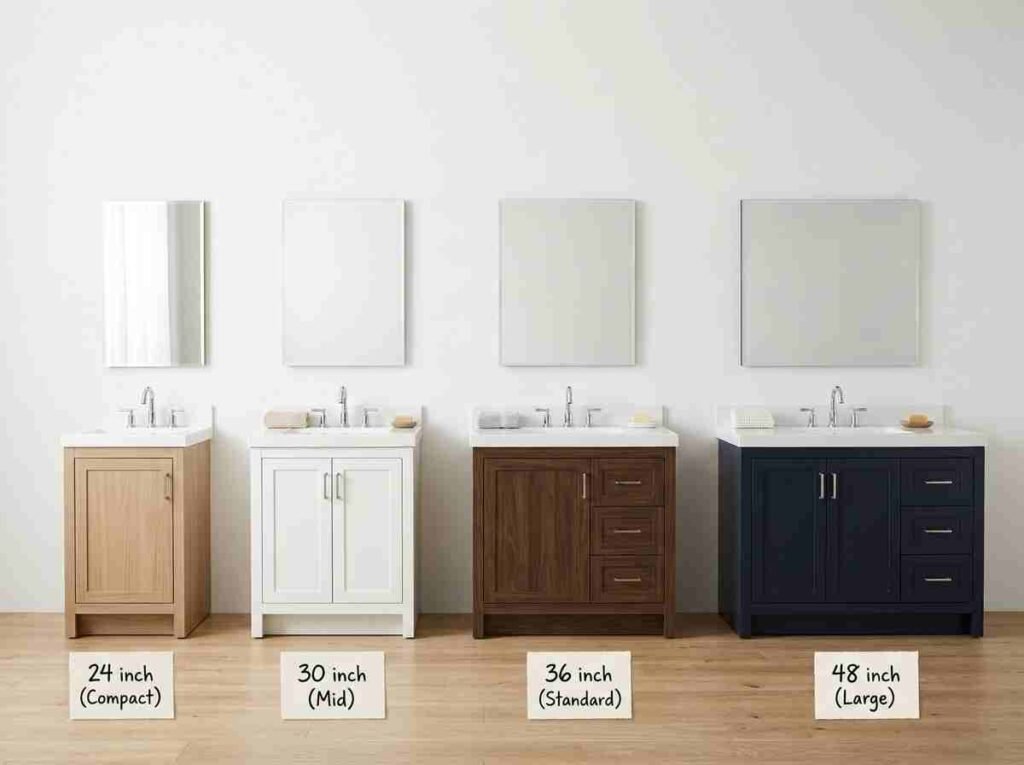
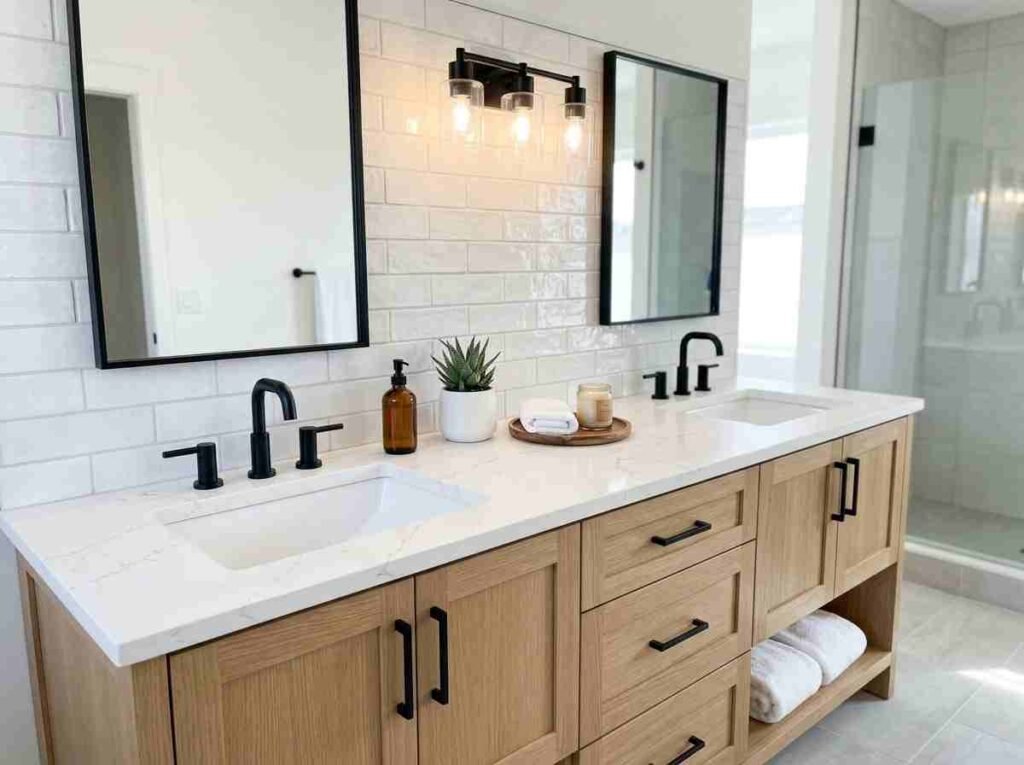
What are the most common bathroom vanity sizes, and how do I know what mirror size actually pairs with mine? The most common single-sink vanity widths are 24, 30, 36, and 48 inches, with 30 and 36 inches being the two most frequently chosen sizes for an average-sized bathroom. Double-sink vanities most commonly run 60 or 72 inches wide. For mirror sizing specifically, the general rule is to choose a mirror 2 to 4 inches narrower than the vanity on each side, meaning a 30-inch vanity typically pairs with a mirror in the 24 to 26 inch range, while a 36-inch vanity suits a mirror around 28 to 32 inches wide.
Vanity sizing involves more than one dimension, and each one answers a slightly different planning question. Width determines how much counter and storage space is available and how the vanity fits the room’s available wall length. Depth determines how far the vanity projects into the room and how much clearance is needed in front of it. Height affects daily comfort of use. And mirror size, while not part of the vanity itself, is the dimension most directly tied to how proportionate and finished the whole vanity wall actually looks once everything is installed.
This guide focuses specifically on width, height, and mirror sizing — the dimensions that determine how a vanity fits your room and pairs with the rest of your fixtures. For a full breakdown of vanity depth specifically by type, our dedicated depth guide covers that dimension in complete detail.
Smaller full bathrooms, the lower end of the most common range
36 inches
The most frequently chosen size for an average bathroom, balancing counter space with reasonable footprint
48 inches
Larger bathrooms wanting extra counter and storage space without moving to a double-sink configuration
36 inches is widely considered the single most common bathroom vanity width overall, since it provides a genuinely useful amount of counter and storage space while still fitting comfortably in a typical full bathroom’s available wall length.
Common Vanity Widths — Double Sink
Width
Best For
60 inches
The most common double-sink vanity width, suiting most shared primary bathrooms
72 inches
Larger primary bathrooms wanting more generous separation between the two sinks and additional counter space
The most common size for a double vanity is 60 inches, offering enough width to comfortably separate two sinks and their respective counter space without requiring an unusually large bathroom to accommodate it.
Vanity height follows a separate, simpler standard than width, and applies consistently regardless of whether the vanity is a single or double configuration.
Standard height is most commonly 32 to 36 inches, with 36 inches increasingly common in newer installations since it more closely matches standard kitchen counter height and is generally more comfortable for adult use without excessive bending. Older homes and some traditional vanity styles use the lower 30 to 32 inch range.
For a vanity paired with a vessel sink, choose a shorter cabinet, typically in the 28 to 30 inch range, to account for the added height the vessel sink itself contributes once installed, so the combined total height lands within the standard comfortable range overall.
Common Vanity Top Sizes
A vanity’s countertop typically extends slightly beyond the cabinet’s own width and depth to create a small overhang on all sides, usually adding around half an inch to one inch to each dimension compared to the cabinet beneath it. This overhang is standard practice across most manufacturers and is generally already accounted for in a vanity’s listed overall dimensions, rather than being an additional measurement to plan for separately.
This is the question hiding behind a huge share of vanity sizing searches, and it deserves a clear, direct answer.
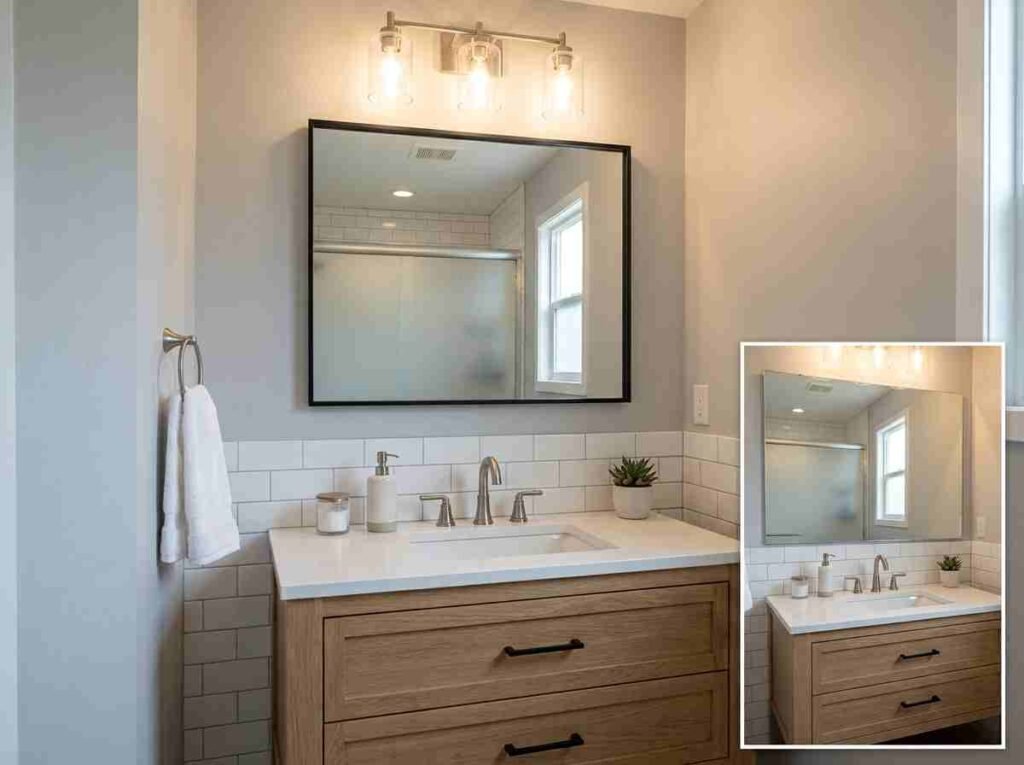
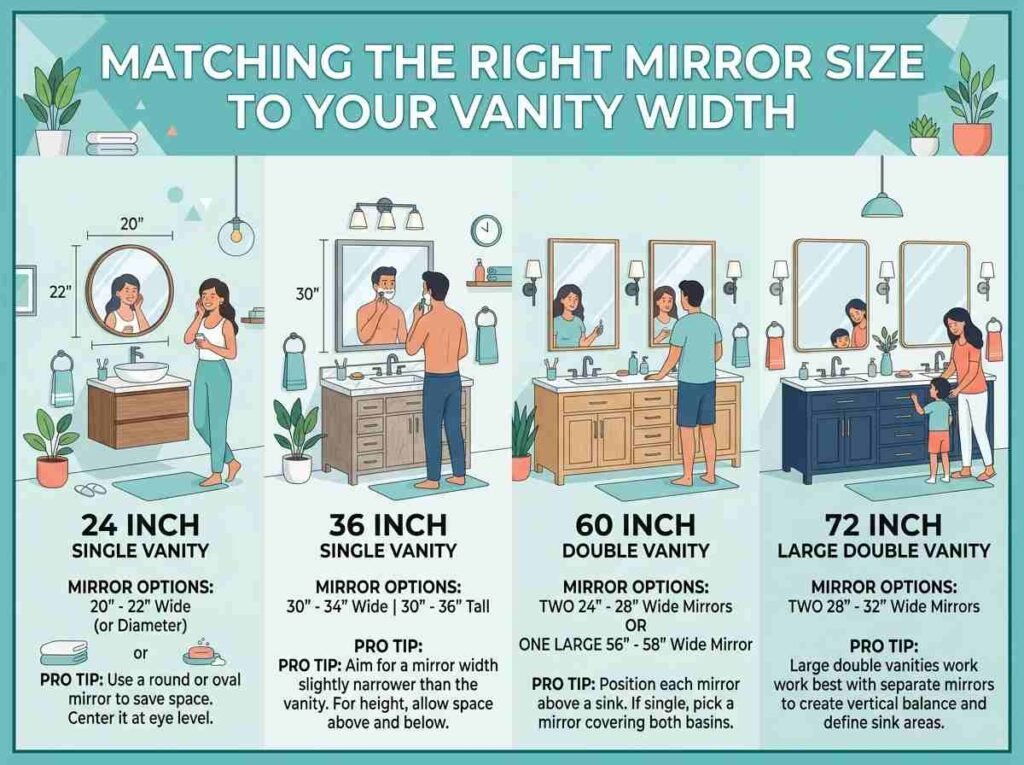
The general rule: choose a mirror that’s narrower than the vanity by roughly 2 to 4 inches on each side, meaning the mirror’s total width should land somewhere between 4 and 8 inches narrower than the vanity’s full width.
Vanity Width
Suggested Mirror Width
24 inches
18–20 inches
30 inches
24–26 inches
36 inches
28–32 inches
48 inches
40–44 inches
60 inches (double)
Two mirrors at 24–28 inches each, or one wide mirror at 50–56 inches
72 inches (double)
Two mirrors at 28–32 inches each, or one wide mirror at 60–66 inches
For a double vanity specifically, two separate mirrors — one centred above each sink — is the more common and often more visually balanced choice than a single very wide mirror spanning the entire vanity width, since two mirrors naturally reinforce the sense of two distinct, individual sink stations.
Mirror height follows the same proportional logic as width. A mirror that’s too short relative to its width can look squat and disproportionate; a general guide is to keep the mirror’s height at roughly 65 to 75 percent of its own width for a balanced, classic proportion, adjusting based on the specific style and the room’s own ceiling height.
When planning a vanity from scratch, the dimensions worth confirming, in the order they typically need to be decided, are:
Width — determined first by available wall space and whether a single or double sink configuration is needed
Depth — confirmed against the room’s available floor depth plus clearance space in front of the vanity (see our dedicated depth guide for the full breakdown by vanity type)
Height — generally standard at 32 to 36 inches unless a vessel sink requires a shorter cabinet
Mirror size — chosen last, once the vanity’s actual width is confirmed, using the 2 to 4 inch narrower guideline on each side
Light fixture placement — positioned relative to the mirror’s final height, as covered in our vanity light height guide
Approaching the planning in this order avoids the common mistake of choosing a mirror or light fixture before the vanity’s own dimensions are finalised, which can result in proportions that don’t actually align once everything is installed together.
A: For a single-sink vanity, 36 inches is widely considered the most common width, balancing useful counter and storage space with a footprint that fits comfortably in a typical full bathroom. For a double-sink vanity, 60 inches is the most common width. Standard vanity height across both configurations is typically 32 to 36 inches.
Q: What is the most common size for a double vanity?
A: 60 inches is the most common width for a double-sink vanity, offering enough space to comfortably separate two sinks and their respective counter areas without requiring an unusually large bathroom. 72 inches is the next most common size, chosen for larger primary bathrooms wanting more generous separation between sinks and additional overall counter space.
Q: What size mirror should I get for a single vanity?
A: As a general guide, choose a mirror roughly 2 to 4 inches narrower than the vanity on each side, meaning the mirror’s total width lands about 4 to 8 inches narrower than the vanity itself. For example, a 30-inch vanity typically pairs well with a mirror in the 24 to 26 inch range, while a 36-inch vanity suits a mirror around 28 to 32 inches wide.
Q: Should a double vanity have one large mirror or two separate mirrors?
A: Two separate mirrors, each centred above its own sink, is the more common and often more visually balanced choice for a double vanity, since it reinforces the sense of two distinct sink stations rather than treating the whole vanity as a single undivided unit. A single wide mirror spanning the entire double vanity is also a valid choice and works particularly well in more minimalist or contemporary bathroom designs.
Q: In what order should I plan vanity, mirror, and lighting sizes?
A: Decide the vanity’s width and depth first, based on available wall space and whether a single or double sink configuration is needed. Confirm height, adjusting for a vessel sink if applicable. Choose the mirror size next, using the vanity’s confirmed width as the reference point for the 2 to 4 inch narrower guideline. Finally, position the light fixture relative to the mirror’s confirmed height, since light fixture placement is most reliably planned relative to the mirror rather than as an independent measurement.
Sufian Ahmed
Home decor enthusiast and founder of astheticdecor.com. Passionate about helping people create beautiful, personalised aesthetic rooms on any budget. Covering romantic, dark academia, kawaii, gothic, coquette and every aesthetic in between.