Introduction
Island seating turns an island from a workspace into a gathering place, but only if the height, overhang, and spacing are right. Too little leg room, stools that are too high, or seats too close together make breakfast uncomfortable and the kitchen feel crowded.
This guide covers seating, not island size, which your site already covers. It focuses on how many seats fit, what height to choose, and how to keep seating comfortable in small kitchens.
Idea 1: Get height and overhang right
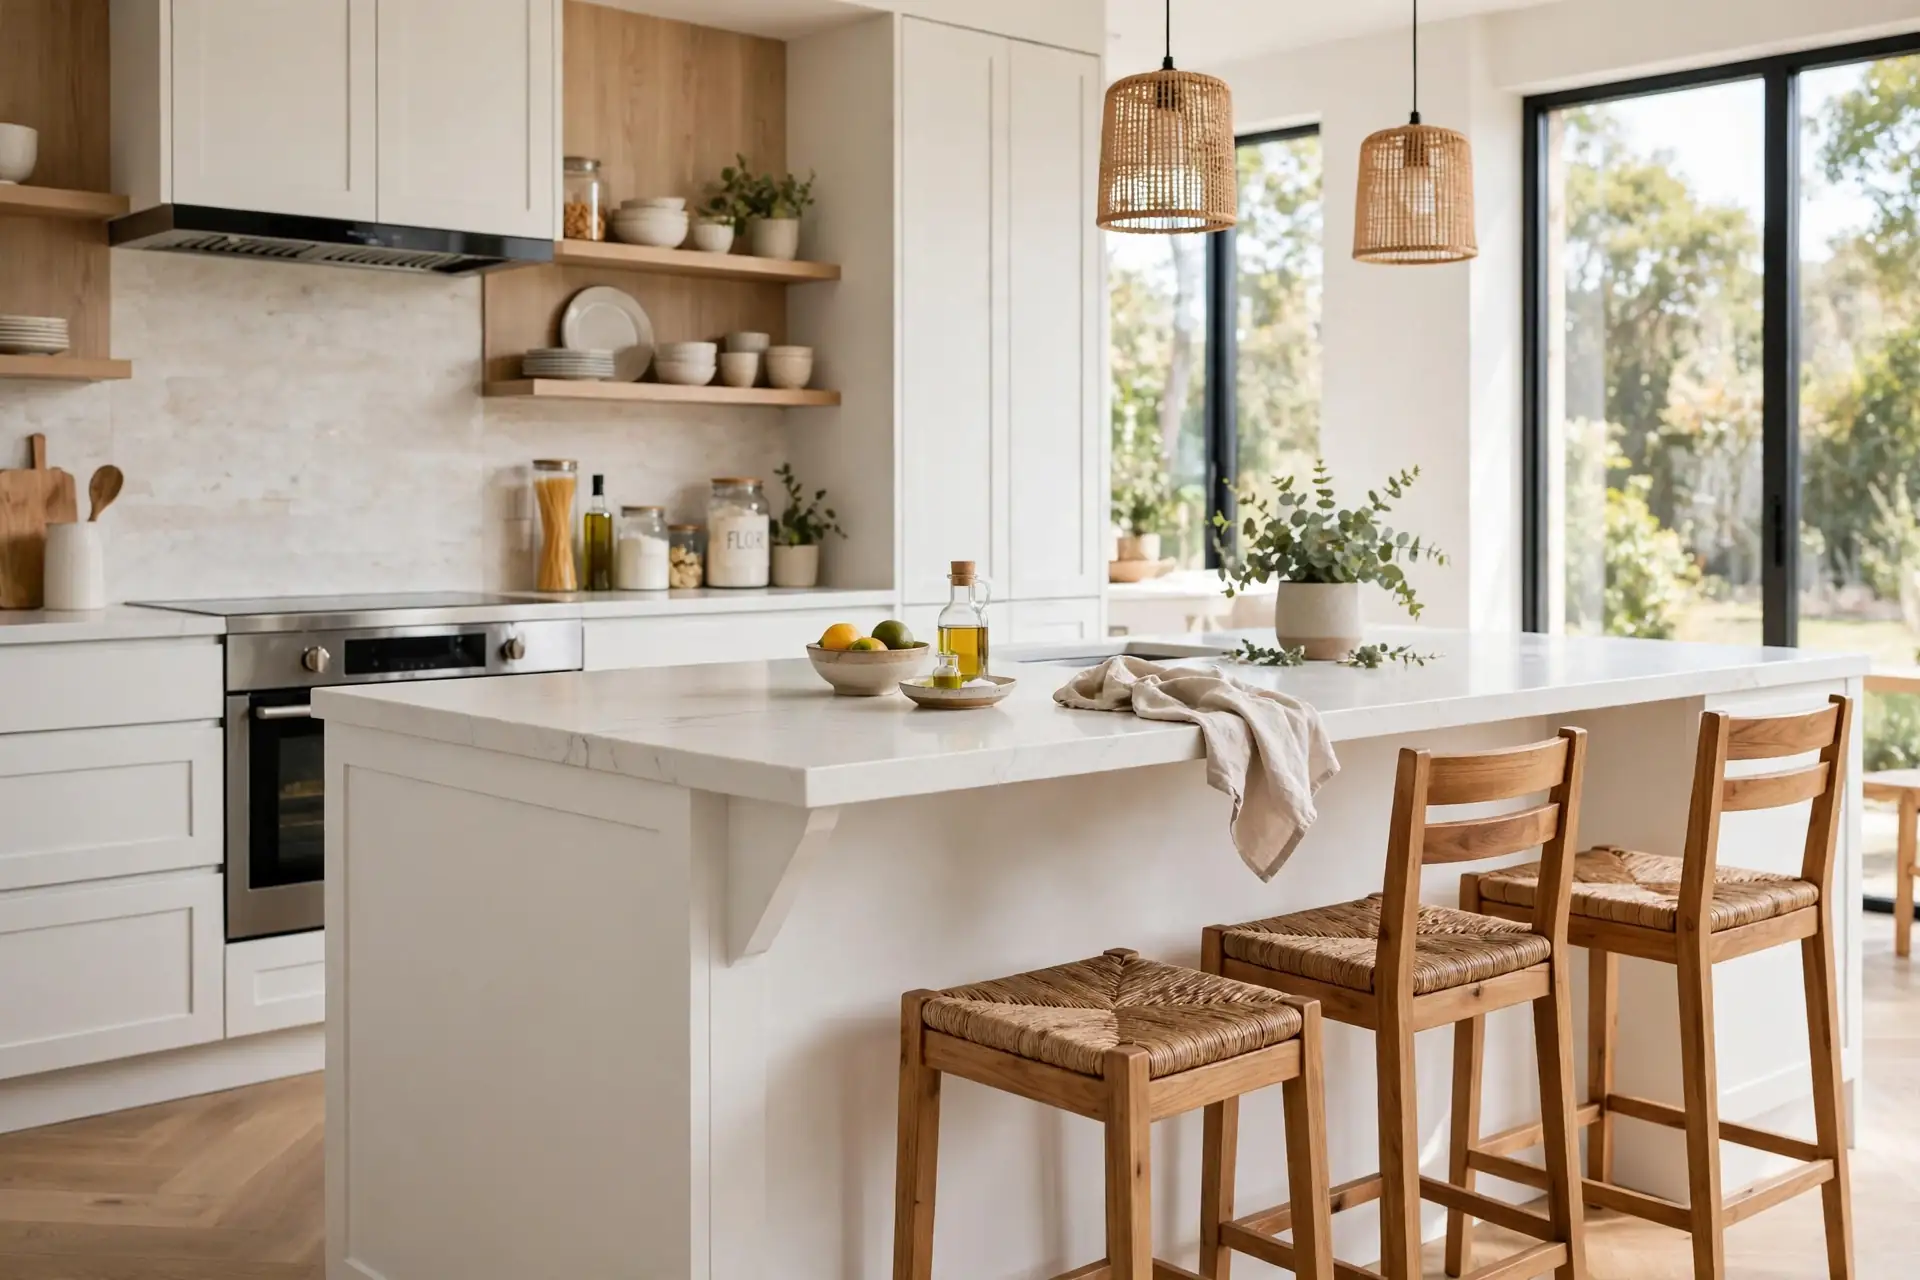
Counter height islands, about 36 inches tall, need counter stools about 24 to 26 inches high. Bar height islands, about 42 inches tall, need bar stools about 30 inches high. The gap between seat and counter should be about 10 to 12 inches, so legs fit comfortably.
Overhang matters even more: you need at least 12 inches of counter overhang for knees, and 15 inches is more comfortable for longer sitting. Without enough overhang, people sit sideways or bump their knees, no matter how nice the stools are.
Check that the island base or support brackets do not block knees, especially on a small island with a thick base.
Idea 2: Space seats properly
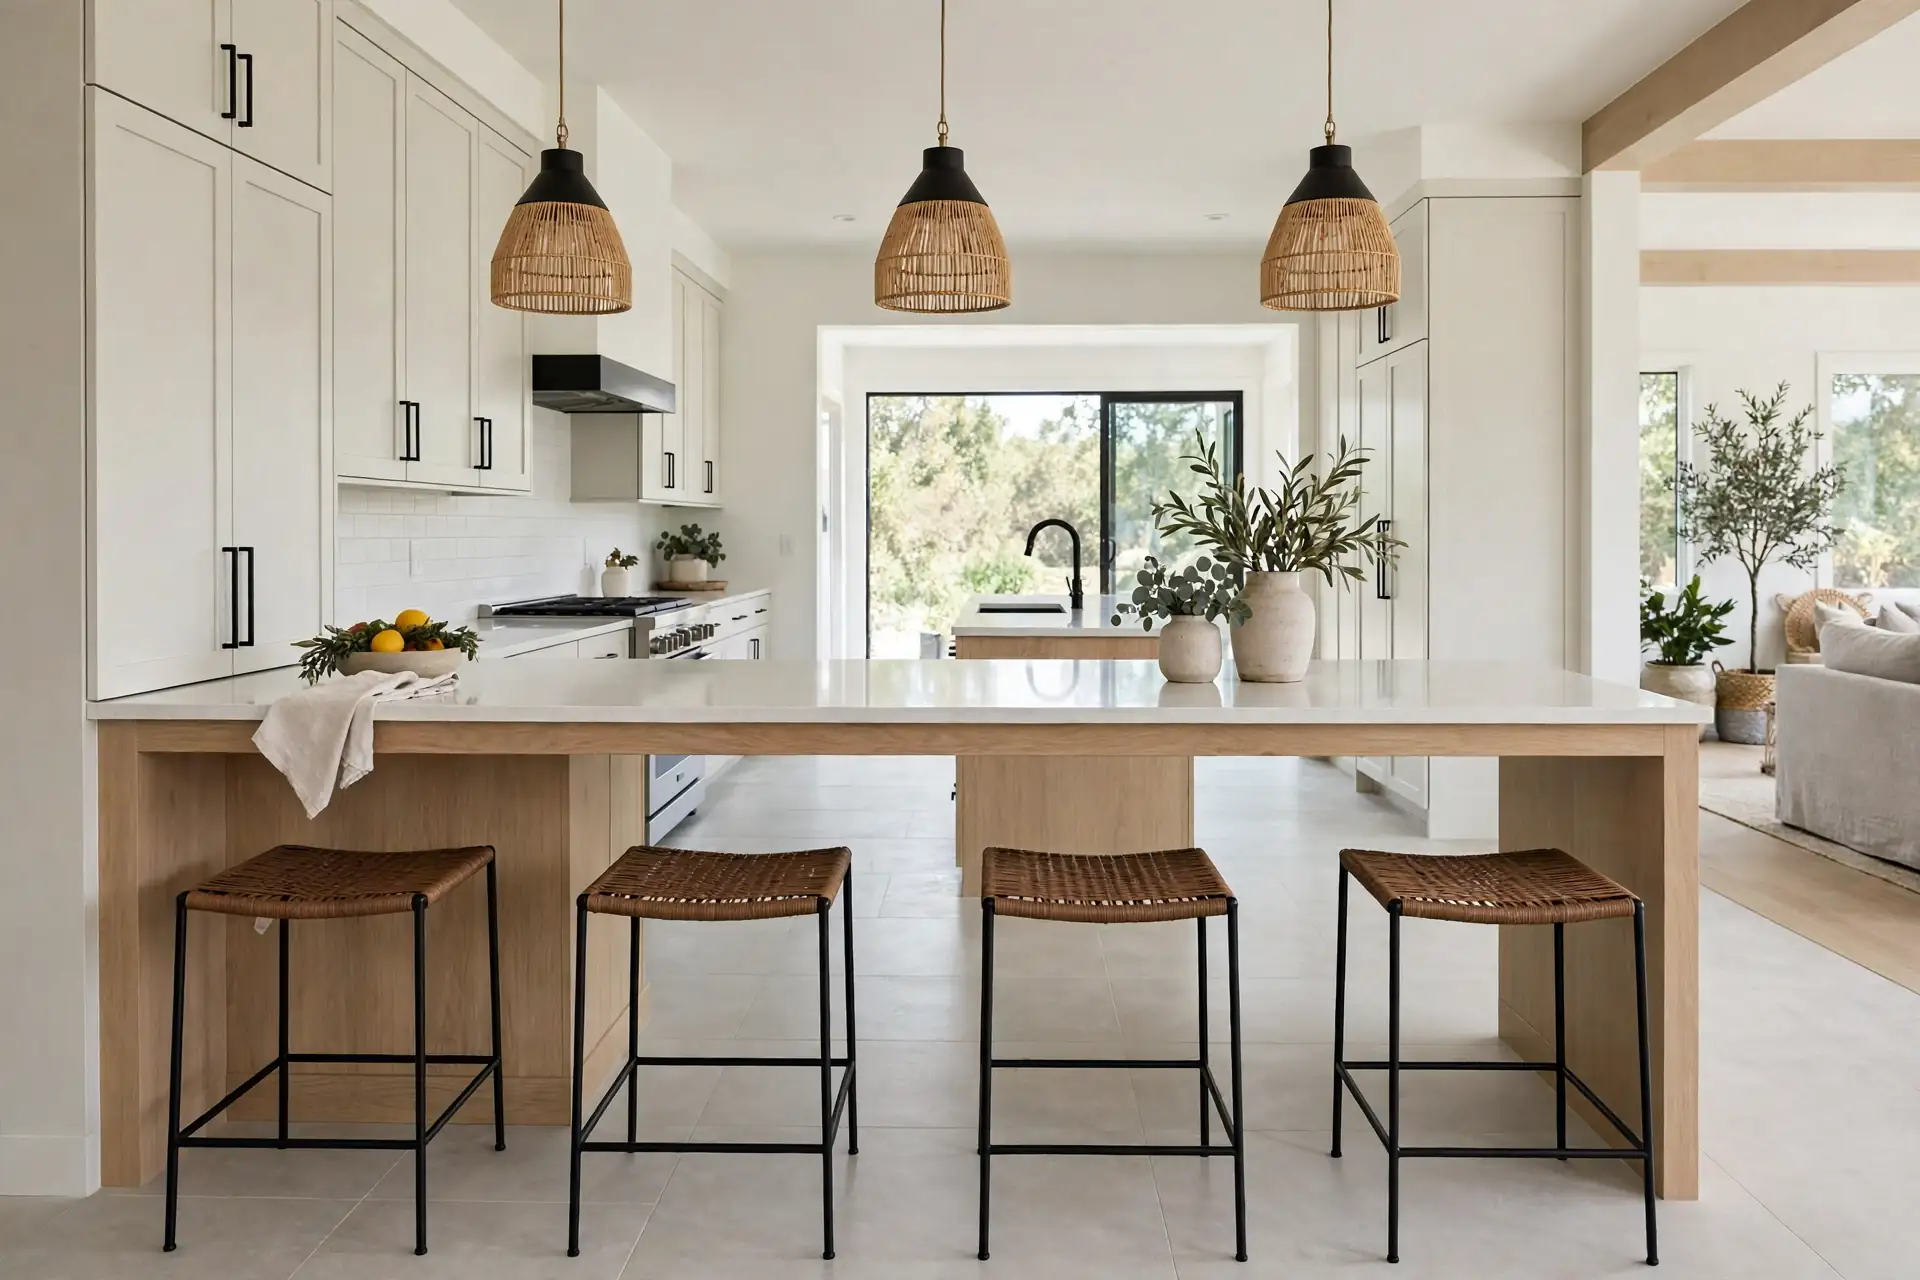
Allow about 24 inches of counter width per person, and at least 36 inches of walkway behind seated people, so someone can pass without squeezing. In a small kitchen, two seats are often better than three cramped seats.
For a small island, backless stools that tuck fully under the counter save space and keep the kitchen feeling open when not in use. For a larger island where people sit for longer, stools with a low back and footrest are more comfortable.
Do not put seats where a dishwasher, oven, or fridge door opens, because seated people will be in the way every time someone cooks.
Idea 3: Choose stools for your kitchen style
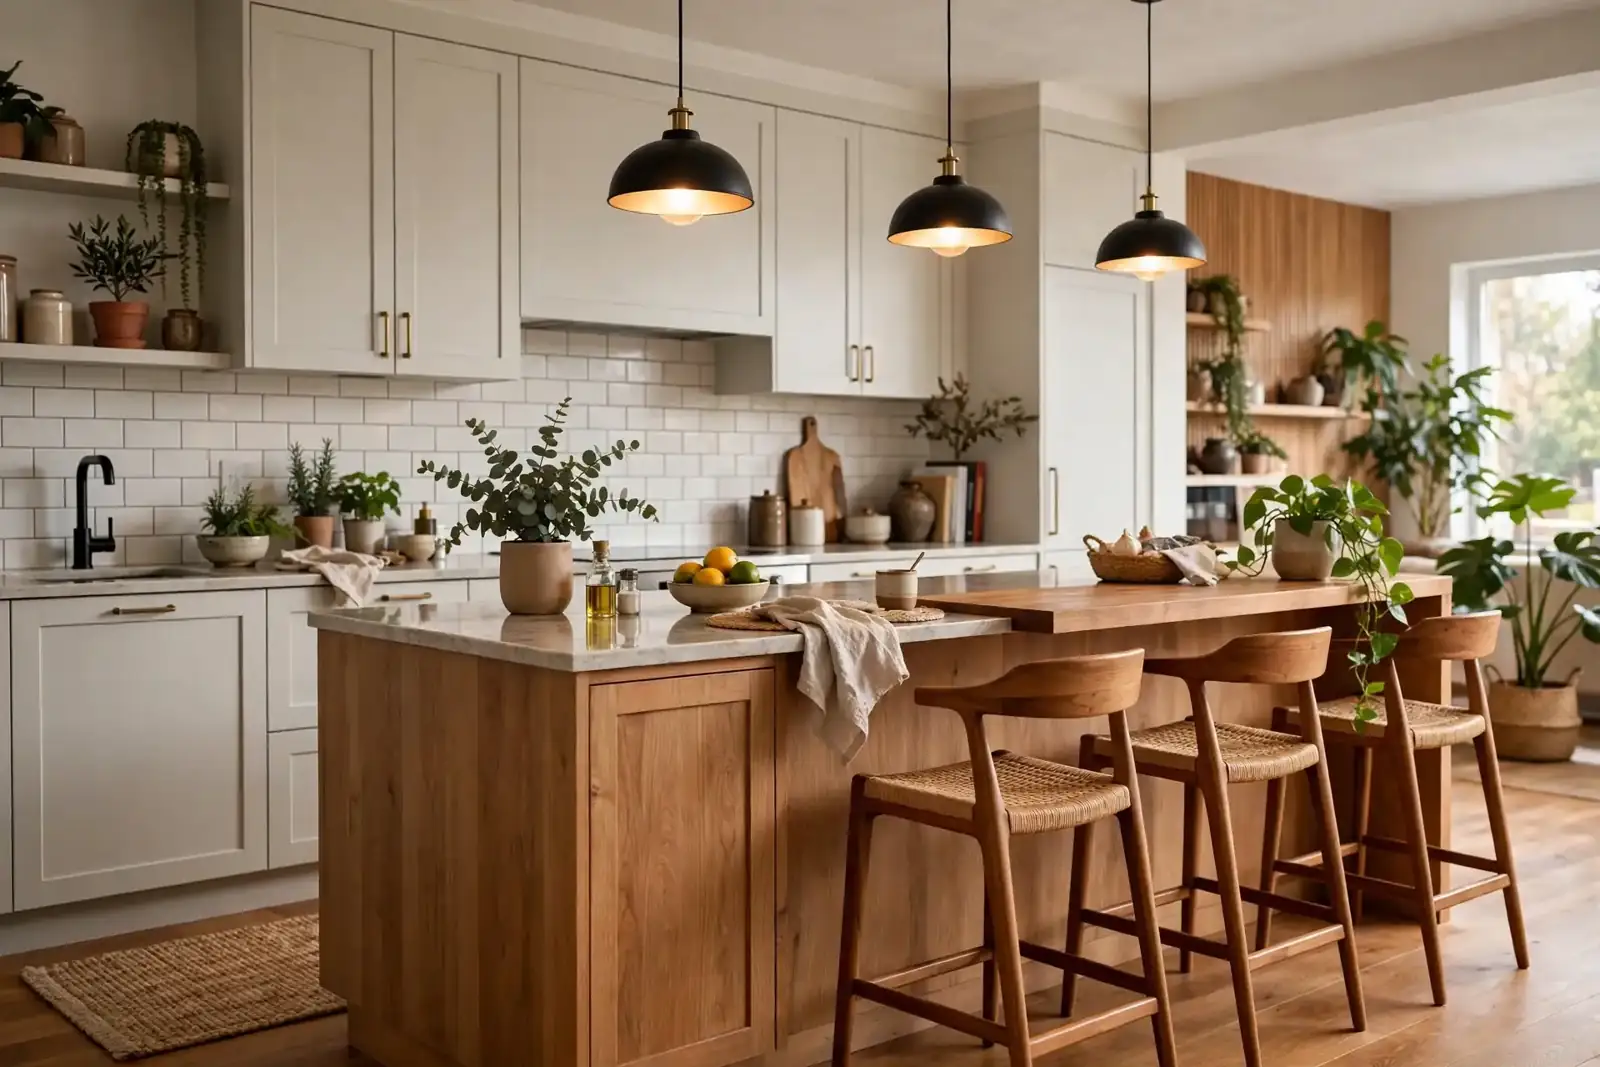
Stool style should match your kitchen, not just look good online. Wood stools warm a white kitchen, metal stools suit an industrial kitchen, and upholstered stools soften a modern kitchen but need wipeable fabric in a busy family kitchen.
For children, choose sturdy stools with a footrest and a low centre of gravity, and avoid very light stools that tip easily. For older adults, choose stools with a back and arms, and a seat height that is easy to get on and off.
Swivel stools are fun and practical for a breakfast bar, because people can turn to talk without moving the whole stool, but they need a stable base to avoid wobbling.
Idea 4: Make a breakfast bar work in a small kitchen
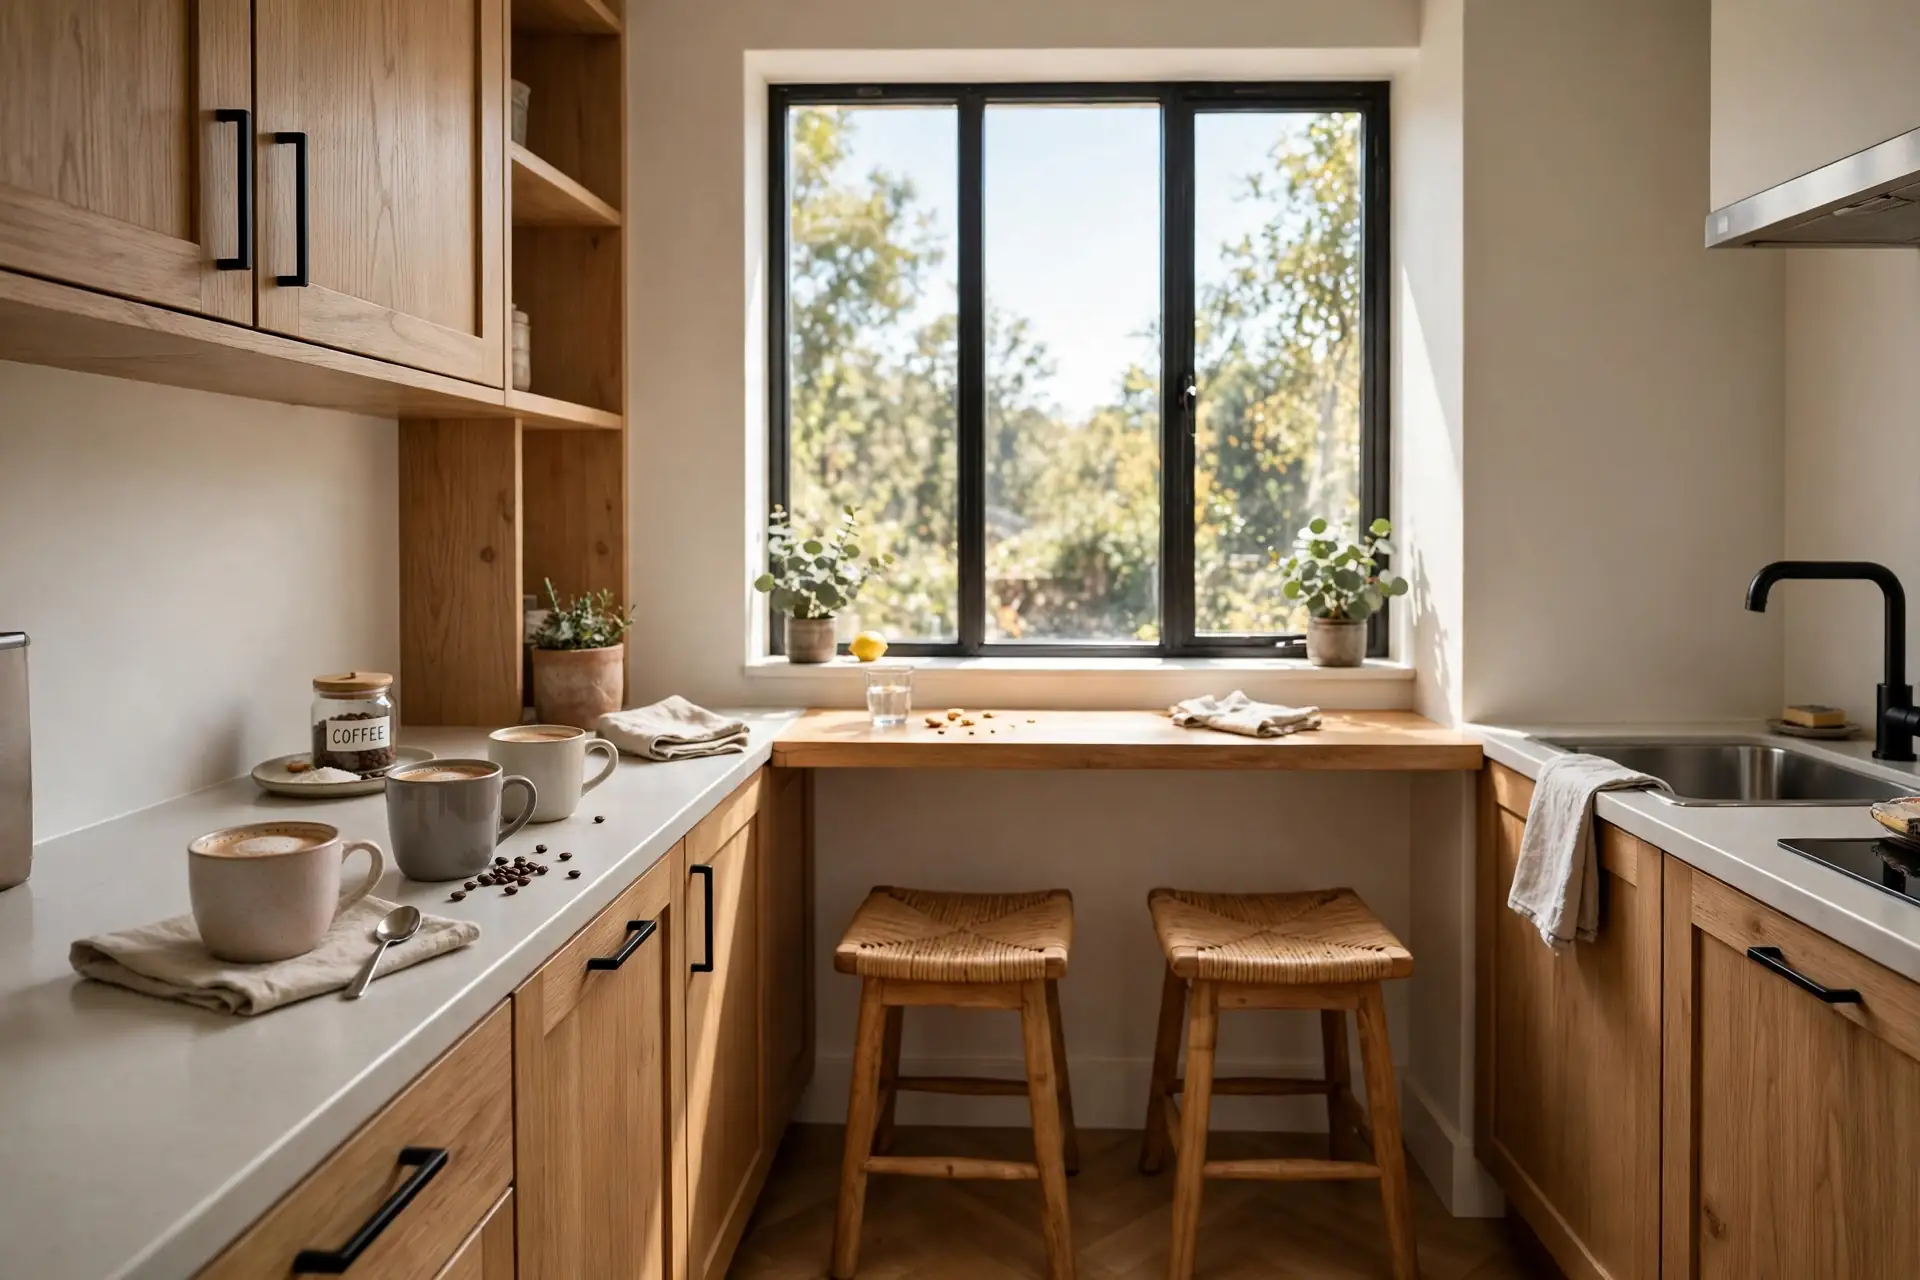
In a small kitchen without room for a full island, a breakfast bar can be a peninsula, a wall mounted counter, or a narrow island with just two seats. A 12 inch deep bar is enough for coffee and breakfast, while 18 inches is better for a laptop or homework.
Use a fold down or extendable bar if space is very tight, so you can fold it away when you need full counter space for cooking. A rolling island with stools can also work as a breakfast bar that moves where you need it.
Keep breakfast bar decor simple: one tray, one vase, or one bowl, so the bar stays clear for eating, not just for display.
Seating layouts that actually work
The layout matters as much as the stools. Single sided seating is the simplest choice: stools on one side only, with the other side left clear for cooking and prep. It suits narrow islands and peninsulas, and it keeps the cook from feeling hemmed in.
Two sided seating works on a wider island, where people can sit opposite each other and talk properly, but it needs a much wider worktop and a clear walkway on both sides. Do not force two sided seating onto a narrow island, or both sides end up cramped.
L shaped seating wraps around a corner and is a good way to add one or two extra seats without making the island longer. It also creates a natural corner for conversation. U shaped seating feels sociable and enclosed, but it only works in a large, open kitchen with plenty of room to walk around the outside. In a small kitchen, U shaped seating usually blocks traffic instead of helping it.
Whatever layout you choose, draw it on paper first, with the stools pulled out, not pushed in. A layout that looks fine with stools tucked away can fail completely once people actually sit down and push their chairs back.
Single level or two level seating
A single level island keeps the whole worktop at counter height, about 36 inches. This is the most flexible option: it works for prep, homework, laptop work, and meals, and it is easier for children and older adults because the stools are lower. It also keeps sightlines open across the kitchen, which suits open plan homes.
A two level island adds a raised bar, usually about 42 inches, above the worktop. The raised level hides cooking mess from the living area and creates a clear eating zone, which many people like for entertaining. The trade off is taller, less comfortable stools, a separate step up in height that can feel awkward for daily meals, and a raised ledge that takes up usable prep space.
If your island is mainly for quick breakfasts and everyday family meals, single level seating is usually the better choice. If you entertain a lot and want a clear visual divide between cooking and living areas, a raised bar can work well, provided you buy proper bar height stools and allow the deeper overhang that raised seating needs.
Comfort, materials and cleaning
Comfort is not just about seat height. A footrest is essential on a counter or bar stool, because feet do not reach the floor at that height. Without a footrest, legs dangle, posture suffers, and nobody stays seated for long. Check that the footrest is at a natural height and feels solid, not flimsy.
Seat material matters for cleaning. Solid wood and metal wipe clean easily and suit busy kitchens, but they can feel hard during a long meal, so add a thin cushion if people sit for a while. Upholstered seats are softer and look warmer, but choose a wipeable fabric, a removable cover, or a stain resistant finish in a family kitchen. Light coloured linen in a house with small children and tomato sauce is a brave choice that rarely ends well.
Weight and stability matter too. A stool that is too light tips easily when a child climbs on it, while a very heavy stool is hard to move and can scratch floors. Look for a wide, stable base, non slip feet, and a weight that an adult can slide easily but a small child cannot topple. Floor protectors are a small, cheap addition that saves wood and tile floors from scratches.
How to measure before you buy stools
Measure three things before ordering anything. First, measure the counter height from the floor to the top of the worktop, not to the underside. Second, measure the clear knee space under the overhang, checking for brackets, panels, or cabinet frames that eat into leg room. Third, measure the length of counter available for seating, then divide by 24 inches to get a realistic seat count, and subtract space lost to corners or appliance doors.
Then test the numbers in real life. Borrow a chair of roughly the right height, sit at the counter, and check that your knees fit, your elbows rest comfortably, and you can slide in and out without hitting anything. If you are buying online, check the return policy before ordering four stools, because a stool that looks perfect in a photo can feel completely wrong in your kitchen.
Also think about storage when stools are not in use. Backless stools that slide fully under the counter keep a small kitchen looking open. Stools with backs need a parking plan: either they live permanently at the island, or you need a spot against a wall where they do not block a walkway.
Budget and buying checklist
You do not need to spend a fortune on island seating. A good approach is to buy one stool first, test it for height, comfort, and stability, and only then buy the rest of the set. That single test stool can save you from an expensive mistake multiplied by four.
When comparing prices, compare the full set, including delivery, floor protectors, and any cushions you will actually need. A cheap stool that wobbles, scratches the floor, or needs replacing in a year is not a bargain. Mid range stools with a solid frame, a proper footrest, and a wipeable seat usually give the best value for a breakfast bar that gets used every day.
Use this quick checklist before you buy: counter height measured, seat height leaves 10 to 12 inches of leg room, overhang is at least 12 inches, 24 inches of width per seat, 36 inches of walkway behind, footrest included, base stable, and material easy to clean. If a stool fails any of those checks, keep looking.
For more on getting the island itself right, see the Kitchen Island Size Guide, and for styling the surface without crowding the seats, see Kitchen Island Decor and Styling. In a small kitchen, the storage and shelving ideas in Kitchen Storage and Pantry Ideas for Small Kitchens with No Pantry and Kitchen Open Shelving Ideas help keep the bar clear, so seating stays usable rather than becoming another dumping ground.
What to avoid
- Stools that are too high or too low for the counter
- Less than 12 inches of knee overhang
- Seats too close together, less than 24 inches per person
- Seats blocking appliance doors or walkways
- Heavy, tippy stools for children, or backless stools for long sitting
Frequently asked questions
How many seats fit on a kitchen island?
About one seat per 24 inches of counter width. A 6 foot island fits three seats comfortably, a 4 foot island fits two, and a small island often fits two backless stools best.
What height stool do I need for a kitchen island?
For a 36 inch counter height island, use 24 to 26 inch counter stools. For a 42 inch bar height island, use 30 inch bar stools. Leave 10 to 12 inches between seat and counter.
How much overhang do I need for island seating?
At least 12 inches for knees, 15 inches for comfortable longer sitting. Check that base supports do not block knees.
Are backless stools good for a kitchen island?
Yes for small kitchens and short sitting, because they tuck under the counter and save space. For longer meals, choose low back stools with a footrest.
Can I add seating to a small kitchen without an island?
Yes, use a peninsula, a wall mounted breakfast bar, a fold down counter, or a rolling island with two stools. Even a 12 inch deep bar works for coffee and breakfast.
How much walkway do I need behind island seats?
At least 36 inches, so someone can pass behind seated people without squeezing, and appliance doors can open fully.
Conclusion
Good island seating is about numbers, not just style: right height, at least 12 inches of overhang, 24 inches per person, and 36 inches of walkway behind.
Choose stools that match your kitchen and your family, keep the bar clear for eating, and do not cram in extra seats just because they fit. That comfortable, uncrowded seating will make your island the place everyone gathers, and it links naturally to the next parts of your kitchen cluster: hardware, appliances, organisation zones, and dining nooks.