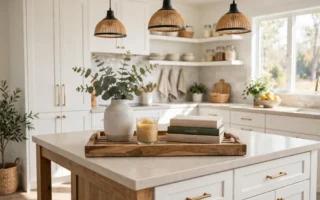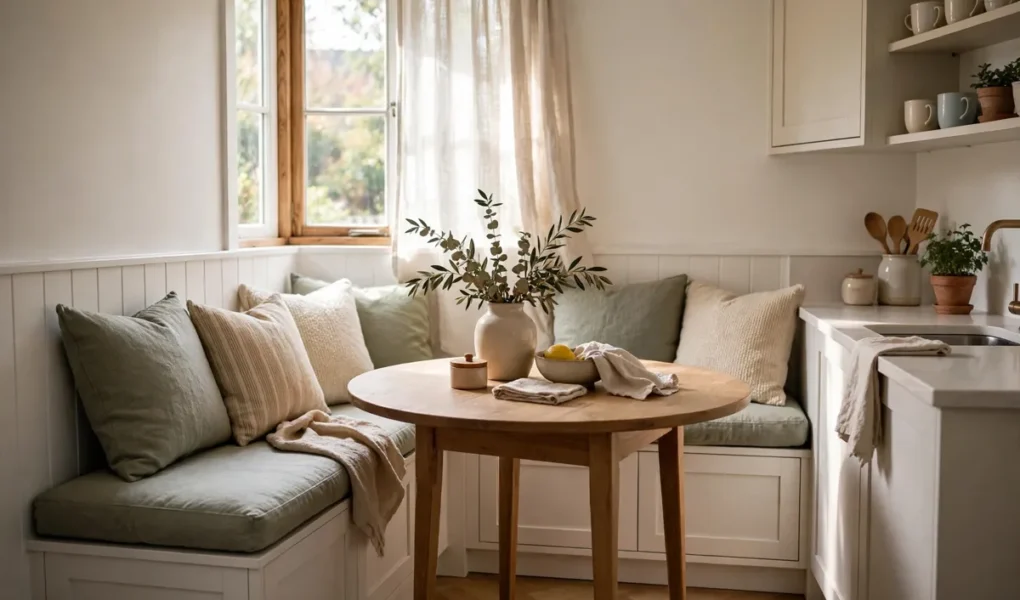
A dining nook turns an unused corner into the favourite place in a kitchen, for breakfast, homework, coffee, and conversation, without needing a separate dining room.
This guide focuses on small kitchens: built in benches that save space, round tables that fit corners, and window nooks that use natural light, all without crowding the cooking area. It also covers the parts many competitor guides skip: exact sizing for two people versus four, renter friendly layouts that need no building work, a peninsula nook when there is no free wall, and fabrics and lighting that make a small corner comfortable every day, not just photogenic once.
Before you buy anything, measure the corner twice. A nook that looks right in a photo can feel cramped if the table is two inches too wide, or if a chair blocks a fridge door. The sections below give you a simple measuring routine, four core ideas, and practical choices for cushions, lighting, budget, and styling, so the nook you build is one you actually use.
Idea 1: Built in bench seating
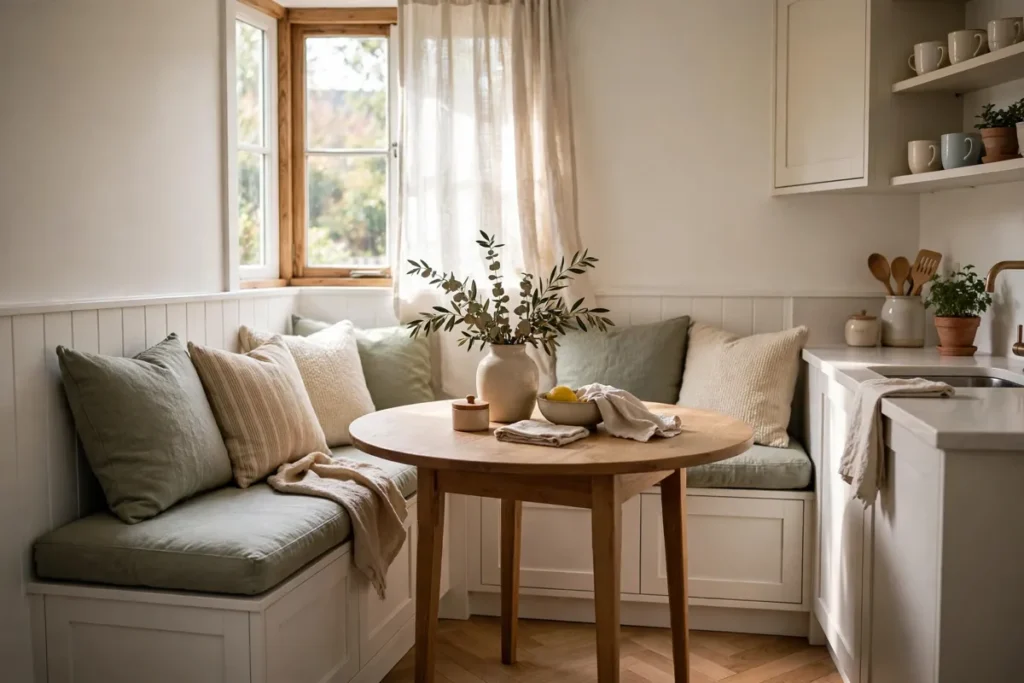
Built in bench seating, or a banquette, saves space because you do not need room to pull out chairs on both sides of a table. One bench against the wall, plus one or two chairs on the other side, fits more people in less space.
Benches with storage underneath are even better for a small kitchen: store table linens, board games, or rarely used appliances in the bench, and keep the kitchen tidy.
Choose a bench height about 18 inches, same as a chair, and a table height about 30 inches, so sitting feels comfortable, not cramped.
Idea 2: Round tables for corners
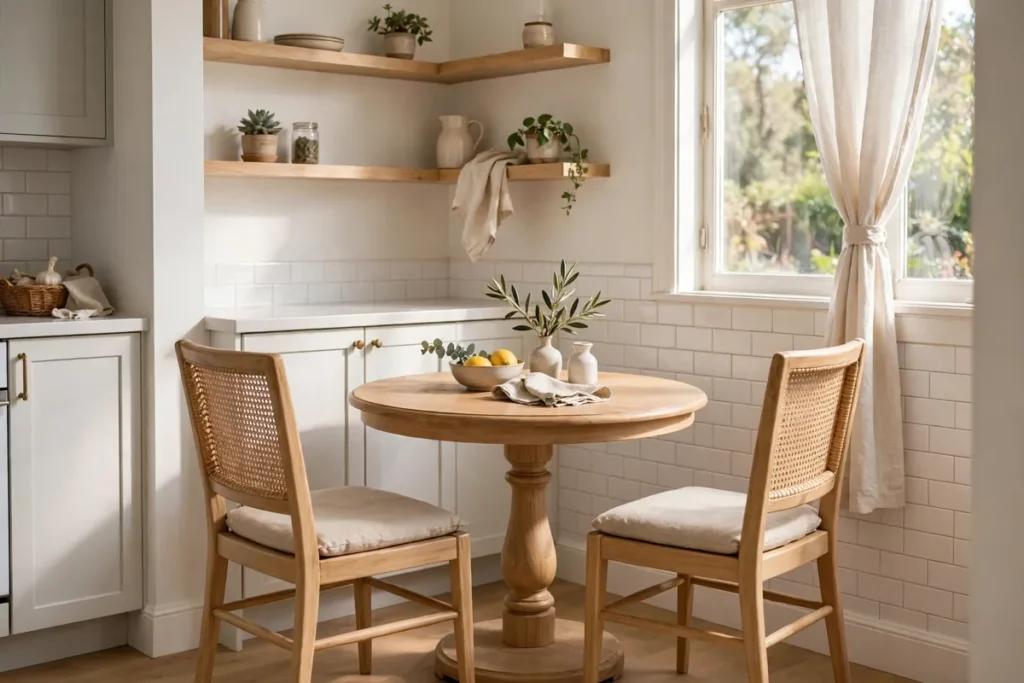
Round tables work best in a corner nook, because there are no sharp corners to bump into, and people can slide in and out more easily than with a rectangular table.
A 36 inch round table seats two to three people comfortably, a 42 inch table seats four, and a pedestal base, with one central leg instead of four legs, gives more leg room and easier sliding in and out.
If space is very tight, a half round table against the wall, or a fold down wall table, gives you a nook that folds away when you need the space for cooking.
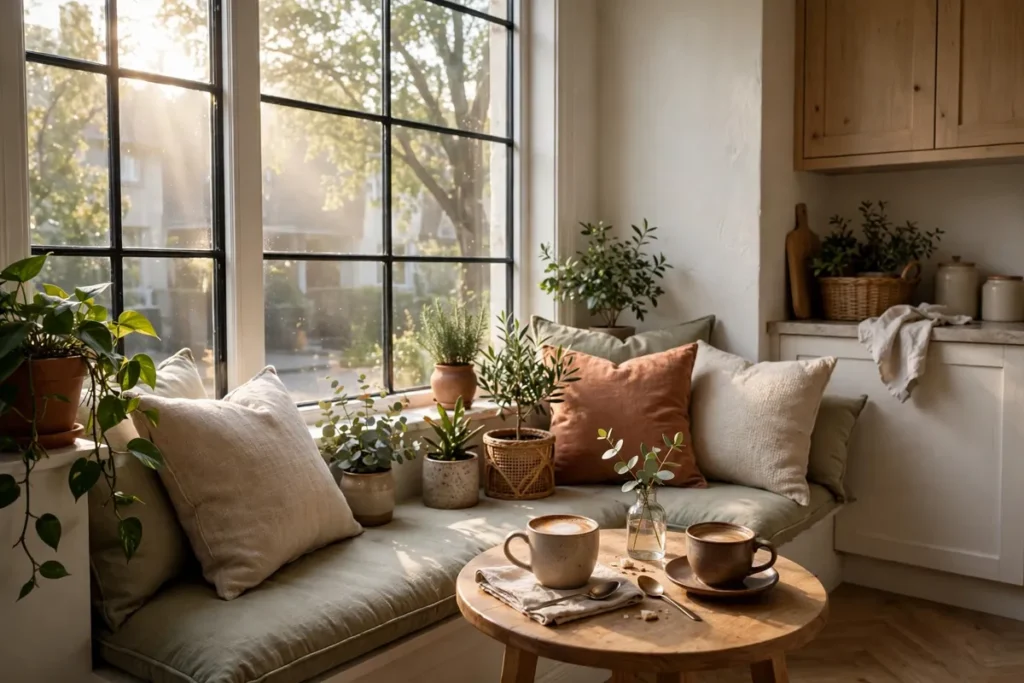
Idea 3: Window nooks with light
A window nook is the most pleasant place to eat breakfast, because natural light makes even a small corner feel open. Place a bench or chairs by a window, add cushions in a washable fabric, and keep the window clear of tall items that block light.
Add a small plant or a vase on the table, and a pendant light above the table for evenings, so the nook works day and night.
If your window is low, use a low bench and a low table, so the window sill does not block sightlines, and choose light colours for cushions and walls to reflect light.
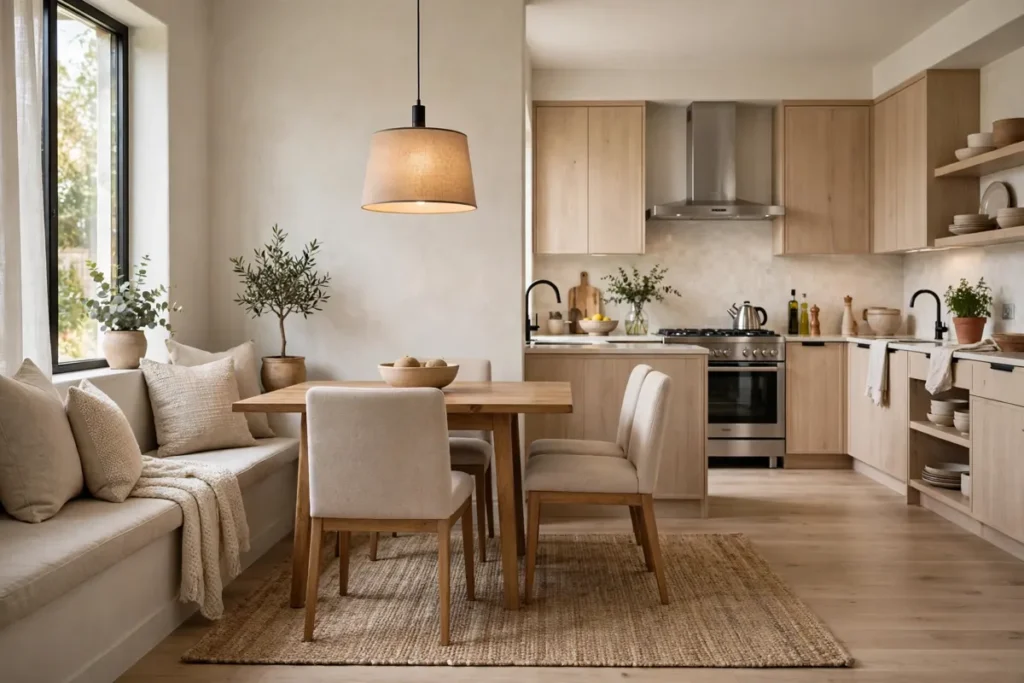
Idea 4: Keep the nook separate from cooking
A nook should feel separate from cooking, even in an open plan kitchen. Use a rug under the table, a pendant light above it, or a different wall colour to define the nook zone, without building a wall.
Keep a clear walkway of at least 36 inches between the nook and the cooking area, so someone can pass with hot dishes without squeezing past seated people.
Keep nook decor simple: one centrepiece, one set of cushions, and one light, so the nook feels calm, not like an extension of the counter clutter.
How to measure your nook before you buy
Start with the wall, not the table. Measure the length of wall you can use, the depth from the wall to the nearest walkway, and the height of any window sill, radiator, or outlet that could affect a bench. Write down the swing of nearby doors, including the fridge, oven, and dishwasher, because a seat placed in a door swing will be unusable at meal times.
Allow about 24 inches of width per seated person, with 30 inches if you want generous elbow room. A 48 inch bench seats two people comfortably, and a 72 inch bench seats three. For the table, allow a seat depth of 18 to 20 inches, a finished seat height of about 18 inches including the cushion, and a table height of 28 to 30 inches. Leave roughly 10 to 12 inches between the seat edge and the table edge for legroom, and keep at least 36 inches of clear walkway on the open side of the table. A four person nook usually needs about 7 by 8 feet in total once walkways are included, while a two person corner nook can work in about 5 by 5 feet if one side is a bench.
Test the layout with tape on the floor. Mark the bench, the table, and the walkway, then sit on a chair inside the tape lines and try sliding in and out. If you have to stand fully upright to get out, or if your knees hit the table base, change the table shape or size before you spend money. A pedestal base often solves knee problems that four legged tables cause in a corner.
L shaped and U shaped benches
A straight bench works along one wall. An L shaped bench, which runs along two walls in a corner, seats more people without needing chairs on two sides. It is the best shape for a family that eats together every day, because the corner seat becomes a natural gathering spot, and children often choose it first.
A U shaped bench, with benches on three sides, feels like a booth and gives the most privacy, but it needs the most space and can trap the person in the middle. Only choose a U shape if the table can slide, or if the outer side is open enough for people to slide out easily. For most small kitchens, an L shape is the sweet spot: more seats than a straight bench, less trapping than a U shape.
If you build an L shaped bench, keep the corner cushion in one piece if possible, so there is no gap in the middle. Add a small backrest angled back by about 5 to 10 degrees, rather than a straight vertical board, because a slight angle is far more comfortable for a long breakfast or homework session.
A peninsula nook when there is no free wall
Not every kitchen has a free corner. If your only clear space is at the end of a counter or peninsula, use that as your nook. Add an overhang of at least 12 inches so knees fit under the counter, and choose stools that slide completely underneath when not in use. This adds no extra furniture footprint to the floor, which matters in a very small kitchen.
A peninsula nook works best for one to three people, and for quick meals rather than long dinners. Keep the surface clear of cooking clutter, add a small tray for condiments, and use a pendant or a small lamp to mark the eating zone. If the peninsula is also your prep area, keep a clear eating section at the far end, away from the stove and sink, so meals do not compete with cooking.
Cushions and fabrics that survive daily use
A nook cushion should be at least 3 inches thick, made from high density foam, with a removable, washable cover. In a kitchen, spills are not a question of if, but when. Performance fabrics, outdoor fabrics, and washable linen blends hold up far better than delicate velvet or light coloured cotton that cannot be removed.
Choose a mid tone for the main bench cushion, and use lighter or brighter colours for throw pillows that are easy to wash or replace. Keep one spare cushion cover if you can, so a spill does not leave the bench bare for a week. For the back, a row of loose pillows is more flexible than a fixed back cushion, because you can remove them for cleaning, change them with the seasons, and adjust them for different heights.
Avoid very deep lounge cushions in a small nook. They look inviting, but they push you too far from the table and steal legroom. Comfort in a nook comes from the right seat height, a slight back angle, and a cushion that is firm enough to support you, not from sinking in.
Lighting that makes the nook work day and night
Natural light is the nook’s best feature in the morning, but evenings need a plan too. Hang a single pendant centred over the table, not over the centre of the room, so the light gathers people around the table. Hang it about 30 to 34 inches above the table surface, high enough that seated people can see each other across it, and low enough that it still defines the zone.
Use a warm bulb, around 2700K, and a dimmer if possible, so the same nook can feel bright for homework and soft for dinner. A frosted globe or fabric shade spreads light gently and avoids harsh glare on a white table. If you cannot install a pendant, a plug in pendant, a small table lamp on a nearby shelf, or a battery operated wall light can mark the zone without wiring work.
Keep window treatments light in a window nook. Sheer curtains, cafe curtains on the lower half, or a simple roller blind give privacy without blocking daylight. Heavy curtains that cover the whole window undo the main advantage of a window seat.
Renter friendly nook ideas with no building work
You do not need a built in bench to get the benefits of a nook. A freestanding storage bench against the wall gives you the same one anchored side, plus storage, and it moves with you when you leave. Pair it with a small round pedestal table and one or two lightweight chairs on the open side, and you have a nook that can be rearranged in minutes.
Other renter friendly options include a fold down wall table that folds flat when not in use, a drop leaf table that expands for guests, and a narrow console table by a window with two stools. Use a rug, a pendant or plug in light, and a single piece of wall art to define the zone, rather than paint or built in joinery. A tension rod with cafe curtains can soften a window without drilling, and adhesive hooks can hold a small shelf for mugs, if your lease allows them.
The key for renters is to keep the heavy side against the wall and the light side open. Avoid putting a bulky chair on every side of a small table, because that is what makes a rented nook feel crowded, even when the room itself is not that small.
Nook styling and budget
You can create a nook at three budget levels, and all three can look finished if you keep the palette tight. At the lowest level, repaint or recover what you already own, add washable cushions, a rug you already have, and a single pendant or lamp. At a middle level, buy a freestanding storage bench, a pedestal table, and new cushions in one colour family. At a higher level, commission a built in bench with drawers, a custom cushion, and a new pendant.
Whichever level you choose, keep decor simple: one centrepiece, one set of cushions, one light, and one rug. A tray on the table holds salt, a small plant, and a candle, and can be lifted away when you need the full table for homework or a board game. A low pile rug with a pattern that forgives crumbs is more practical than a thick pile rug in a kitchen, and it should extend about 24 inches beyond the table edge on the open sides, so chairs stay on the rug when pulled out.
For family use, choose wipe clean surfaces, rounded table edges, and chairs that are light enough for children to move safely. Keep a small basket in the bench for placemats and homework supplies, so the table can be cleared quickly. A nook that is easy to clear is a nook that gets used for meals, not just for storage.
What to avoid
- A table too large for the corner, which blocks walkways
- Chairs on all sides of a small nook, which are hard to pull out
- Tall items blocking window light in a window nook
- No storage in a bench, which wastes valuable small kitchen space
- A nook too close to the stove or fridge door, which gets in the way of cooking
Frequently asked questions
How much space do I need for a kitchen nook?
At least a 36 inch round table with 36 inches of walkway around it, or a bench nook about 48 inches wide by 36 inches deep for two to three people.
Is a built in bench better than chairs?
For a small kitchen, yes. A bench saves space because you do not need room to pull out chairs on both sides, and a storage bench adds hidden storage.
What table shape is best for a small nook?
Round, with a pedestal base. It fits corners better, has no sharp corners, and gives more leg room than a rectangular table with four legs.
How do I make a window nook comfortable?
Use a bench or chairs at 18 inch seat height, a 30 inch table, washable cushions, a pendant light for evenings, and keep the window clear for natural light.
Can I fit a nook in a very small kitchen?
Yes, use a half round wall table, a fold down table, or a narrow bench with two stools. Even a 24 inch deep bar by a window can work as a breakfast nook.
How do I keep a nook from crowding the kitchen?
Define it with a rug or pendant light, keep 36 inches of walkway to the cooking area, and do not put seats where appliance doors open.
Conclusion
A good nook is about fit, not size: a built in bench to save space, a round pedestal table to fit a corner, a window for light, and a clear walkway to cooking.
Start with one corner, measure it, and choose a table and bench that leave room to move. That small, intentional nook will become the heart of your kitchen, and it links naturally to the next parts of your kitchen cluster: window treatments, remodel budgets, countertop care, and pantry organisation.