Introduction
The split level house kitchen remodel is one of the most searched renovation topics for a specific and frustrating reason: the kitchen in a split level home is almost always the room that feels most at odds with how people actually want to live now. Boxed in between floor levels, cut off visually from the dining and living areas, often with a lower ceiling than the rest of the house and walls that may be load-bearing in exactly the places you most want to open them up — the split level kitchen has a layout problem, and most surface-level renovations do not solve it.
The good news is that the layout problem is solvable. The path from a closed-off, awkward split-level kitchen to an open, connected one that suits contemporary living is well understood — what makes it more complicated than a standard kitchen renovation is that the solution requires structural thinking, not just material selection. This guide addresses the layout first, then the materials and costs, because that is the order in which the decisions actually need to be made.
🔗 Renovating an older home? Read our how to make a mobile home look like a house guide and our kitchen island size guide for more.
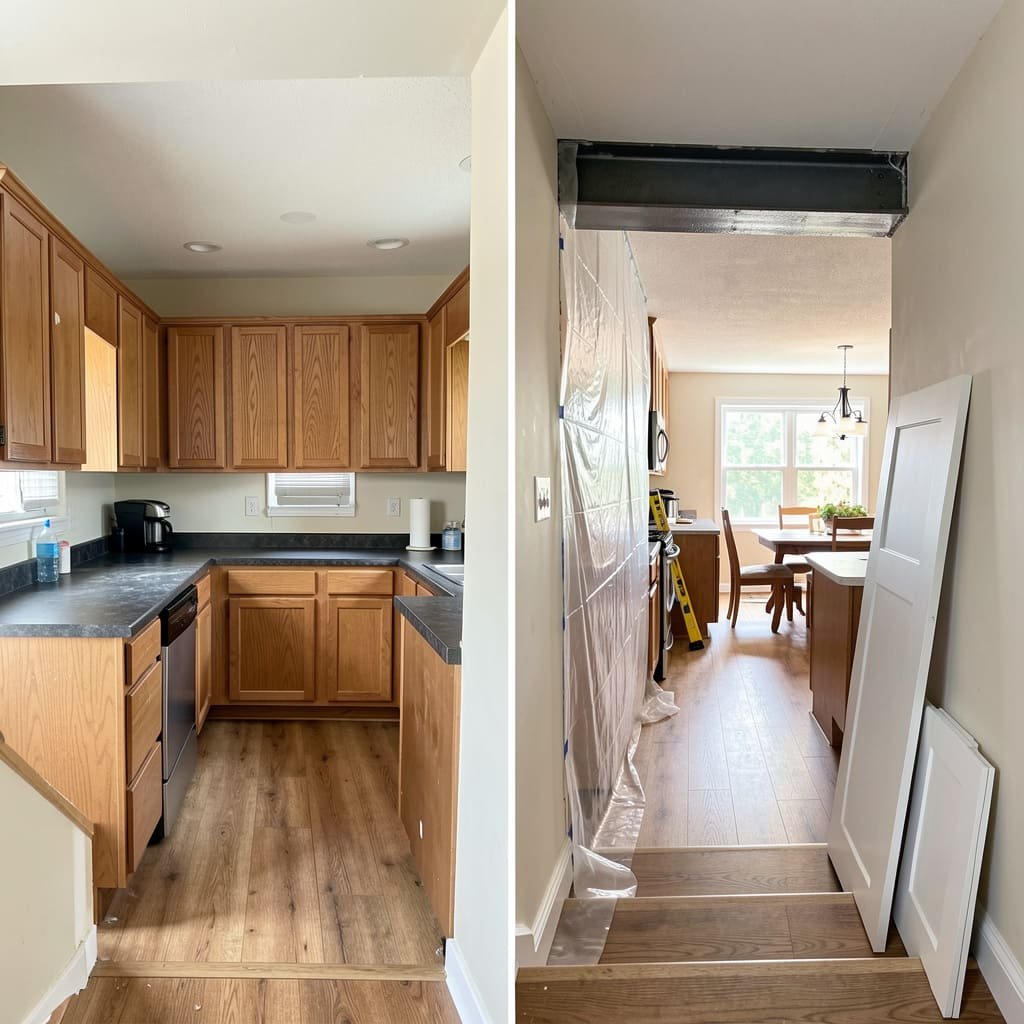
What Makes a Split-Level Kitchen Different
Before any specific remodel ideas, it helps to understand precisely what makes split-level kitchens uniquely challenging compared to kitchens in single-storey or fully open-plan homes.
The half-level layout. A true split-level home staggers its floors by half a storey rather than a full storey — the kitchen typically sits on its own level, with the living room a half-flight up and the bedrooms a half-flight down (or some variation of this arrangement). This means the kitchen is rarely on the same plane as the rest of the main living space, which immediately limits how open the layout can feel even after a renovation.
Boxed-in, separate rooms. One of the most common complaints about split-level kitchens is that they are cluttered, closed-off spaces, isolated from the rest of the home rather than connected to it. This isolation was a deliberate design choice in the 1960s and 70s, when kitchens were treated as utility spaces rather than social ones — but it works against almost every modern preference for how a kitchen should feel.
Low ceilings. Many split-level kitchens, particularly in bi-level or four-level split designs, have noticeably lower ceiling heights than the rest of the home, which can make even a well-designed kitchen feel more cramped than its square footage suggests.
Outdated original finishes. Because split-level homes were overwhelmingly built between the 1960s and 1980s, a large proportion of original kitchens still carry finishes from that era — laminate countertops, narrow upper cabinets, and colour palettes that have fallen out of style for decades, on top of the layout problems themselves.
The Open-Concept Solution — Opening Up the Layout
The single most requested and most transformative split-level kitchen remodel is opening the space up to the rest of the home. An open-concept remodel addresses the core complaint directly: cramped, boxed-in rooms that isolate the kitchen from everywhere else in the house.
Full Wall Removal
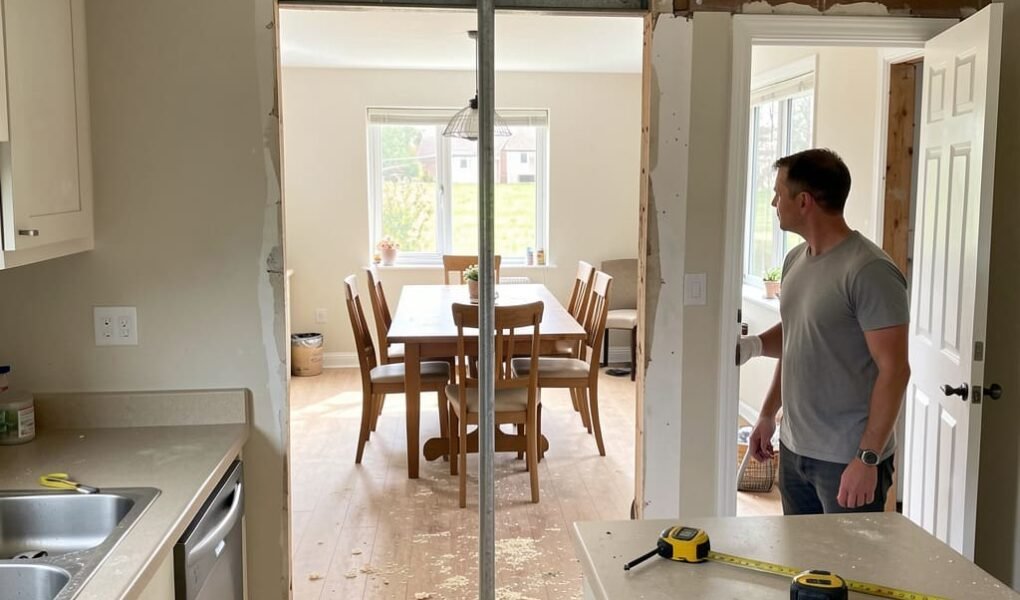
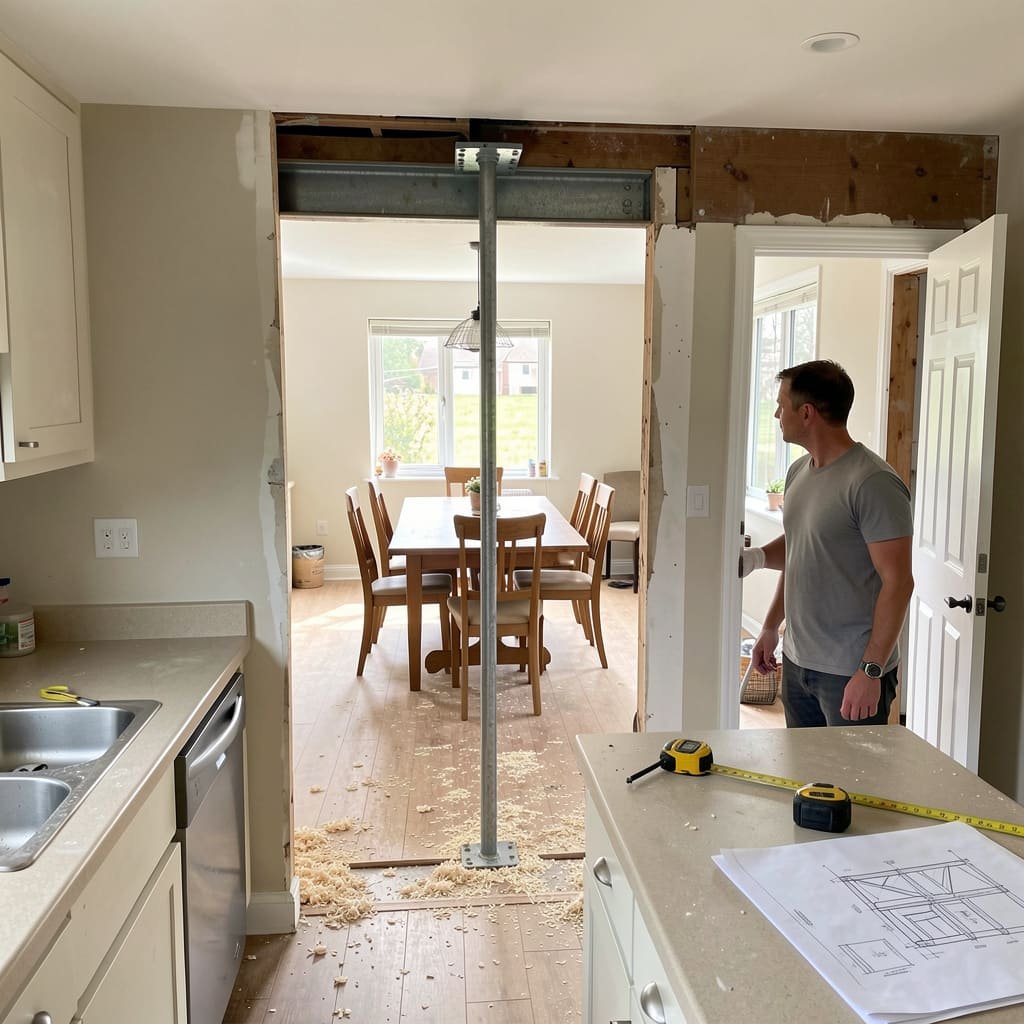
Taking out a wall between the kitchen and the adjoining living or dining space is the most dramatic way to create that open, connected feeling. This is also the step that requires the most care.
Before removing any wall: Always consult a structural engineer first. Many of the walls separating a split-level kitchen from the rest of the house are load-bearing and connected to the home’s overall structural system — removing one without proper support can compromise the structure of the entire house. A licensed structural engineer can confirm whether a wall is load-bearing and, if it is, specify the steel beam or other support needed to safely remove it.
Permits matter here. Removing a load-bearing wall, in particular, requires a permit in virtually every jurisdiction, and skipping this step is one of the most common and most costly mistakes in older home renovations. A licensed engineer can typically help secure the necessary permit alongside specifying the structural support.
The Half-Wall Compromise
If a full wall removal isn’t practical — whether for structural, budget, or storage reasons — leaving a half-wall in place is a genuinely good middle ground. A half wall preserves some cabinet or counter space while still opening sightlines and making the kitchen feel meaningfully less separated from the rest of the home. It is one of the most underused but most practical split-level kitchen remodel ideas available, since it delivers much of the open feeling without the full cost and structural complexity of a complete wall removal.
Using Flooring to Define the Space Without Walls
Once a wall comes down, many split-level homeowners want some way to still distinguish the kitchen as its own space, even within an open layout. A clean way to do this is through flooring: using one flooring material in the kitchen — tile, for example — and transitioning to a different material in the adjoining space keeps the kitchen open and airy while still giving it a subtle, defined identity of its own.
You can also read Mobile Home Kitchen Remodel Ideas: The Complete Transformation Guide
Cabinets, Countertops, and Materials
Once the layout itself is addressed, the materials and finishes are what bring a split-level kitchen fully into the present.
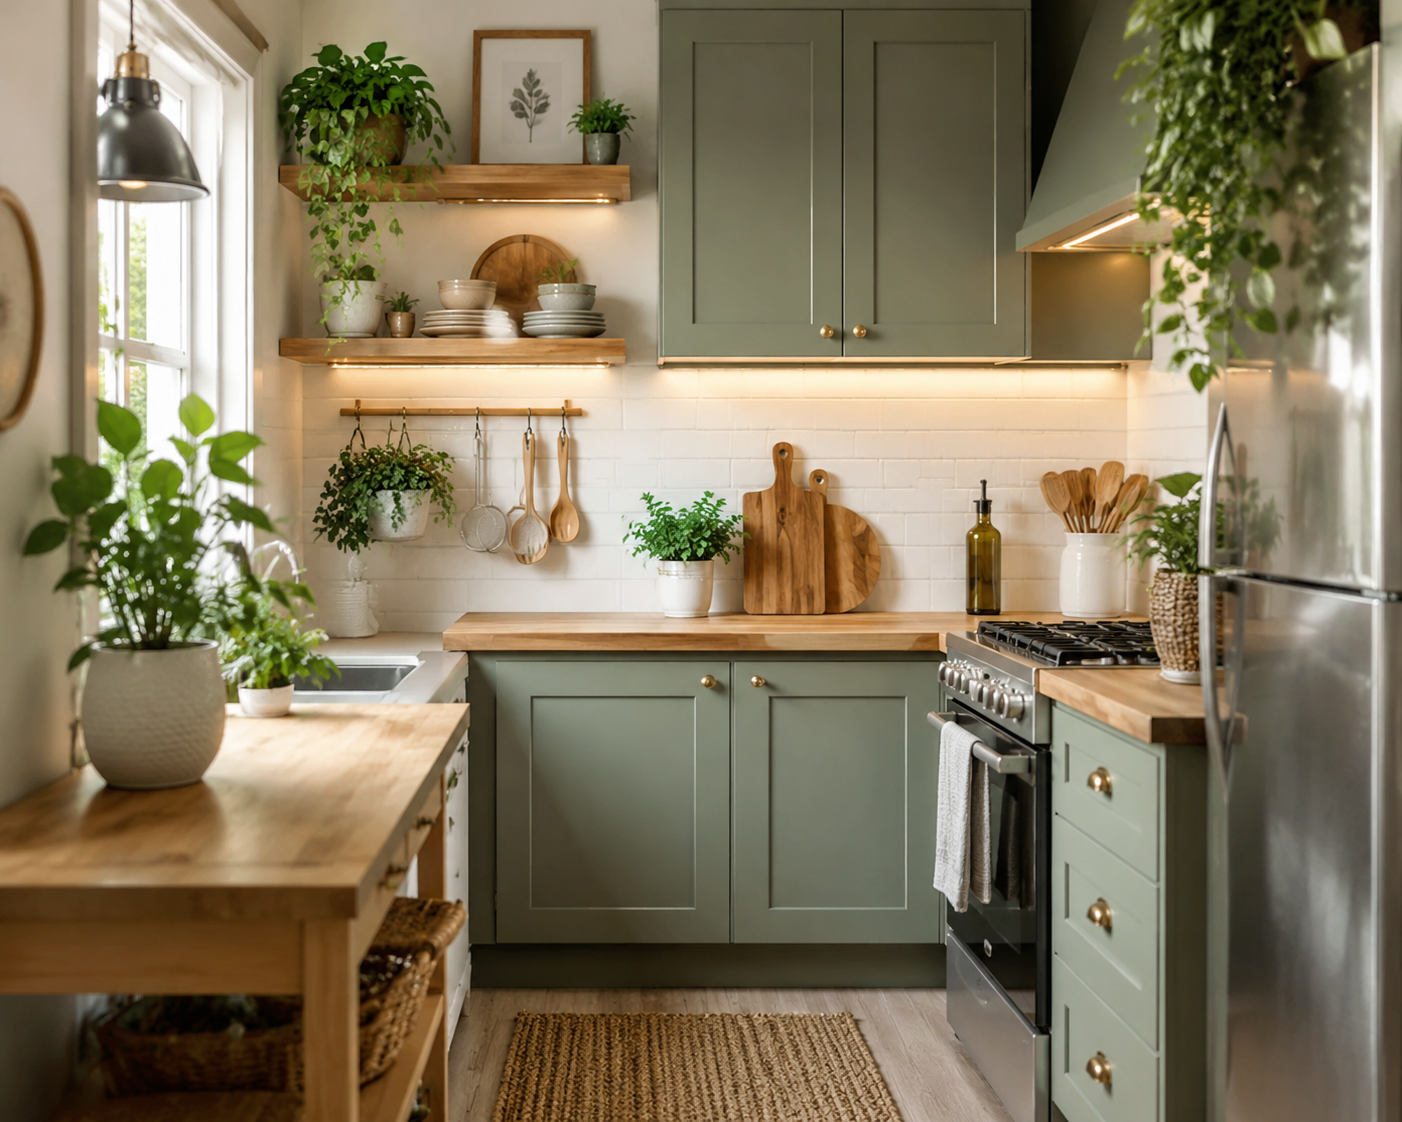
Cabinets: Kitchen cabinets are crucial in defining the overall tone of the kitchen, and replacing dated original cabinetry with custom or semi-custom wood cabinets in a lighter finish — white, light grey, or a soft sage — does more to modernise a split-level kitchen than almost any other single change. For kitchens that need to maximise a sense of openness, open shelving in place of bulky upper cabinets can also lighten the space considerably and works particularly well alongside an open-concept wall removal.
Countertops: If your split-level kitchen still has its original laminate countertops — extremely common in homes from the 1970s — upgrading to quartz or granite is one of the highest-impact material changes available. Both materials offer excellent durability and a noticeably more elevated appearance without demanding excessive maintenance, which matters in a kitchen that is finally becoming the centre of the home rather than a closed-off utility room.
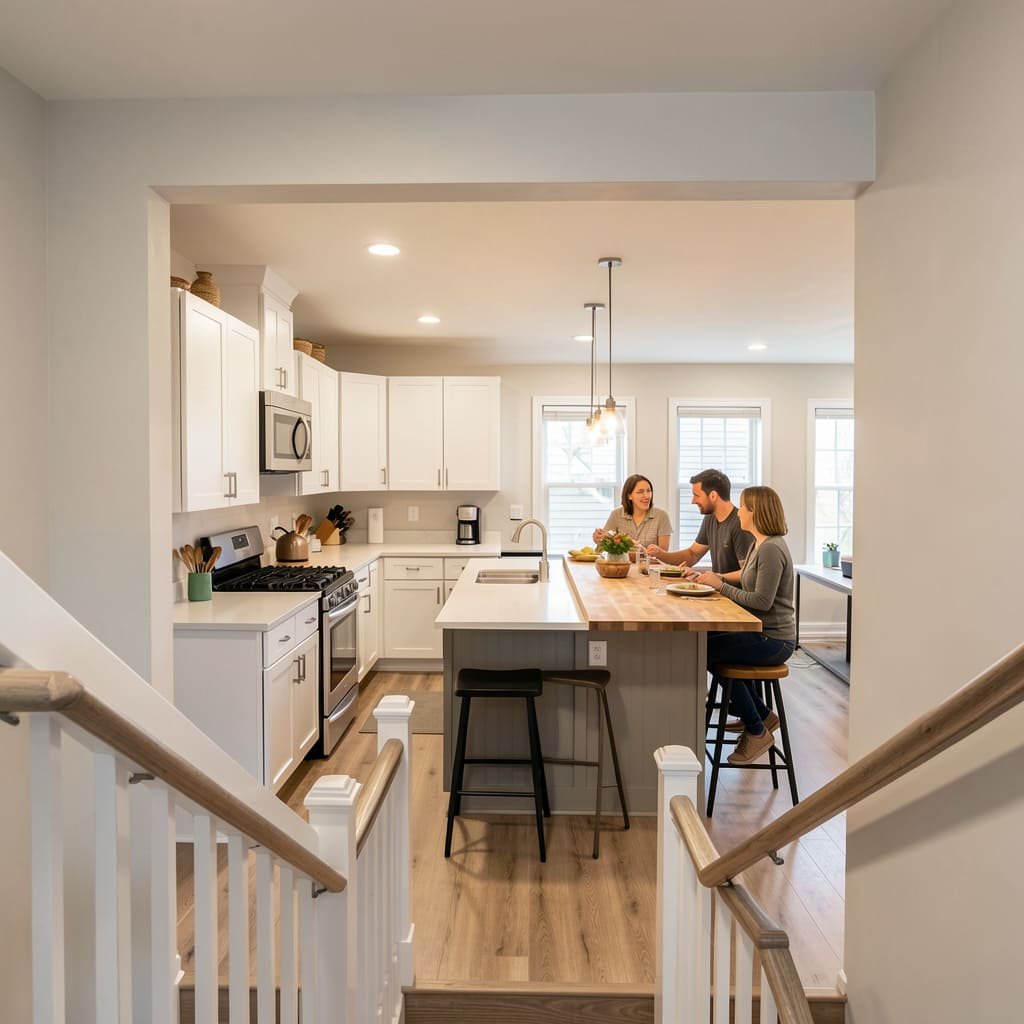
The kitchen island opportunity. Where the layout allows, incorporating a kitchen island serves double duty in a split-level remodel — adding both functional counter space and a natural transition point between the kitchen and the newly opened living area, especially when the island is built at counter height to also function as informal seating.
Appliances. Many split-level kitchens still carry appliances that are decades old. Upgrading to Energy Star rated, built-in or counter-depth appliances both modernises the kitchen’s appearance and genuinely improves day-to-day efficiency — counter-depth models in particular help a kitchen feel less bulky in homes where floor space is already at a premium.
Lighting. Given how often split-level kitchens suffer from lower ceilings and a more closed-off feel, upgraded lighting is one of the most consistently recommended remodel elements — both to brighten what was often a cluttered, dim space, and to support the kitchen’s new role as a connected, social part of the home.
Layout Ideas for a Split-Level Kitchen
L-shaped layout: One of the best options for maximising corner space in a split-level kitchen while still keeping the overall layout open — particularly effective once an adjoining wall has been removed or reduced to a half wall.
Galley layout: Where space is genuinely narrow, a galley arrangement keeps the workflow efficient and streamlined without requiring as much floor area as an island-centred design.
Island or peninsula layout: The strongest choice once the kitchen has been opened to an adjoining space, since an island or peninsula adds both seating and extra counter space while reinforcing the open-concept feeling the rest of the remodel is working toward.
You can also read Small Kitchen Remodel Ideas: 20 Budget-Friendly Transformations (Before & After)
Split-Level Kitchen Remodel — Budget Tiers
Not every split-level kitchen needs a full structural overhaul. Here is what is realistically achievable at every budget level.
The Surface Refresh — Lower Budget, No Structural Work
This is the simplest and most budget-friendly remodel category, focused on perking up a tired kitchen without any structural changes:
- New cabinet doors for a fresher, more modern look
- Updated lighting fixtures to brighten a cluttered, dim space
- A redone backsplash for an updated feel
- Fresh paint throughout
- New cabinet hardware
Best for: Homeowners who are largely satisfied with the kitchen’s basic layout but feel it looks and feels dated.
The Partial Remodel — Mid Budget, Some Structural Change
This tier typically includes:
- New countertops (quartz or granite replacing laminate)
- A half-wall removal or partial opening to an adjoining space
- New appliances
- Updated flooring
- A modest layout adjustment, such as adding a small peninsula
Best for: Homeowners who want meaningful change to both the look and the feel of the kitchen without committing to a full structural renovation.
The Full Remodel — Higher Budget, Full Structural Change
This is the complete transformation: full wall removal (engineered and permitted properly), a genuinely open-concept layout connecting the kitchen to living and dining areas, a full kitchen island, new cabinetry throughout, premium countertops, upgraded appliances, and often extending matching flooring into the adjoining living and dining spaces for full visual continuity.
Best for: Homeowners ready to fully resolve the split-level layout’s core challenges rather than work around them.
You can also read Small Kitchen Decor Ideas: 25 Ways to Make Your Tiny Kitchen Look Stunning
A Note on Split-Level Sub-Types
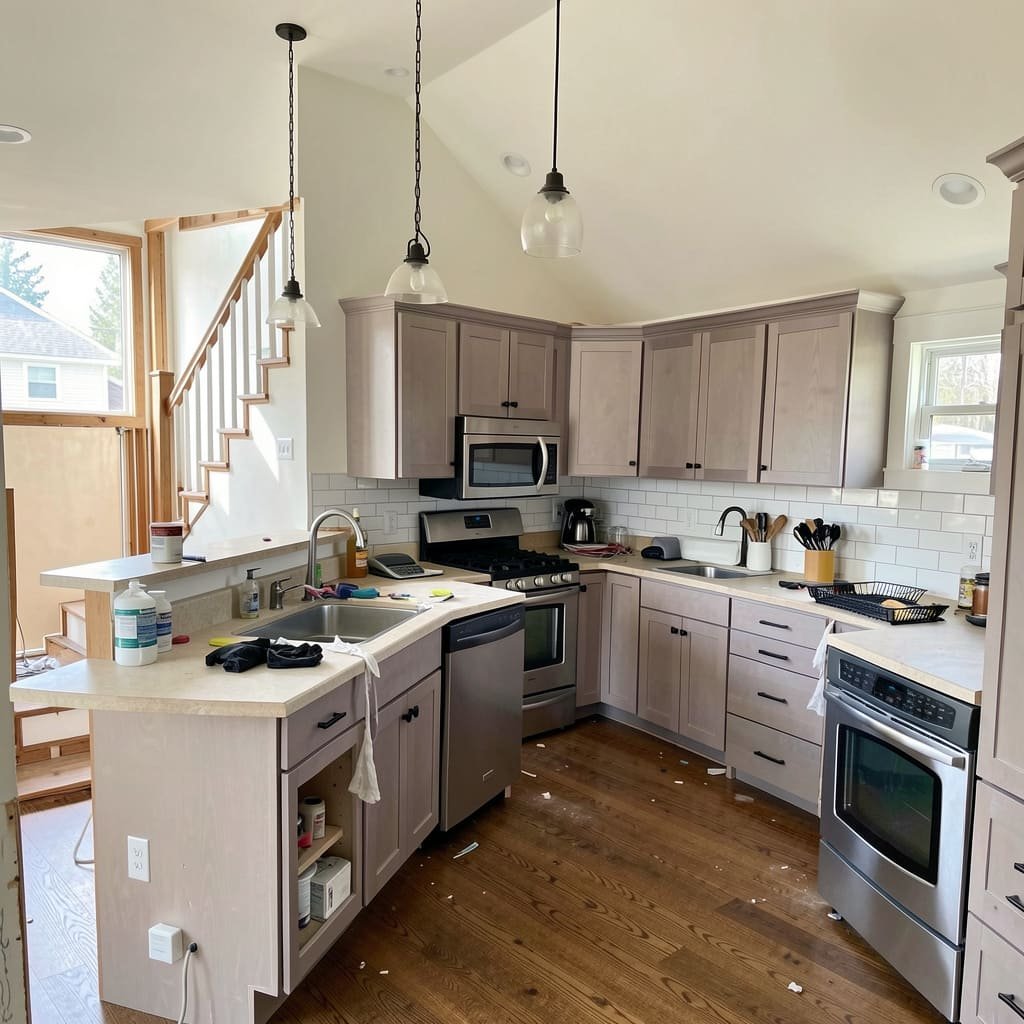
Not every “split-level” home has exactly the same kitchen challenge, and it is worth knowing which version you actually have before planning a remodel.
True split-level: The classic configuration most people picture — staggered half-levels with the kitchen typically on the main entry level, living areas a half-flight up, and bedrooms a half-flight down.
Bi-level (split-entry): A configuration where the whole living space sits between two main floors, with the entry landing positioned between them. This design was a notable architectural trend in the early 1960s, though the cramped layouts and lower ceilings that often came with it made the style less practical over time, which is exactly why so many bi-level kitchens are now strong candidates for an opening-up remodel.
Four-level split: A more complex staggered arrangement with four distinct half-levels rather than three, which can compound the sense of separation between the kitchen and the rest of the home if it isn’t addressed directly in the remodel plan.
Knowing which configuration you have helps clarify which walls are realistically removable and how much of an open-concept transformation is structurally achievable in your specific home.
You can also read Small Kitchen Ideas: 35 Space-Saving Designs That Feel Bigger Than They Are
Frequently Asked Questions
Q: Why do split-level kitchens feel so cramped and closed off?
A: Split-level homes stagger their floors by half a storey, which typically places the kitchen on its own separate level, cut off both physically and visually from the living and dining areas above or below it. Many split-level kitchens also have lower ceilings than the rest of the home and were originally designed as closed-off utility spaces rather than social hubs, which is the opposite of how most people want a kitchen to feel today.
Q: Can I remove a wall in my split-level kitchen to open it up?
A: Often yes, but always consult a structural engineer first. Many of the walls separating a split-level kitchen from adjoining spaces are load-bearing and tied into the home’s overall structural system, so removing one typically requires a steel beam or other engineered support, plus a permit from your local building department. If a full removal isn’t feasible, leaving a half-wall in place is a strong compromise that still opens up sightlines and reduces the closed-off feeling significantly.
Q: How much does a split-level kitchen remodel cost?
A: It depends heavily on which tier of remodel you choose. A surface refresh — new cabinet doors, updated lighting, a new backsplash, and fresh paint, with no structural work — is the most affordable option. A partial remodel adding new countertops, a half-wall opening, and updated appliances sits in the middle. A full remodel involving complete wall removal, structural engineering, a new open-concept layout, and full cabinetry and appliance replacement represents the highest investment, but also delivers the most complete transformation of both the kitchen’s function and its connection to the rest of the home.
Q: What is the difference between a split-level and a bi-level kitchen layout?
A: A true split-level staggers the home into roughly three half-levels, typically with the kitchen on the main entry level and living and sleeping areas a half-flight up and down respectively. A bi-level, or split-entry, home positions its entire living space between two main floors with the entry landing sitting between them — a layout that became popular in the early 1960s but often resulted in particularly cramped, low-ceilinged kitchens. Both layouts benefit from similar open-concept remodeling approaches, though the specific walls and structural considerations differ based on exactly how the home is configured.
Q: What flooring works best in an open-concept split-level kitchen remodel?
A: Using one flooring material in the kitchen itself, such as tile, and transitioning to a different material in the adjoining living or dining space is a popular way to keep an open-concept layout feeling airy while still giving the kitchen its own subtle visual identity. For a fully unified, larger-feeling space, extending the same hardwood or engineered wood flooring from the kitchen into the dining and living areas is increasingly popular in full split-level remodels, creating a single continuous surface that reinforces the open-concept feeling throughout.
🔗 Continue planning your renovation — read our Florida Outdoor Kitchen Ideas and our Gothic Kitchen & Dining Room Decor for more.