Introduction
Sharing a bedroom can bring siblings closer, but only when the room is planned with fairness, storage, and sleep in mind. A shared kids bedroom is not just two beds pushed against opposite walls. It is a small home inside a home, where two children need space to sleep, store their things, do homework, play, and sometimes simply be alone for a few minutes.
Parents often start with the bed and then try to fit everything else around it. That order usually leaves one child with the good light and homework spread across the bed because there is nowhere else for it to go.
This guide compares four layouts, explains a mirrored storage rule, and covers colour zoning and study zones that do not block sleep.
Key takeaways
- Parallel twin beds are the fairest, simplest start for siblings.
- An L shape layout gives each child their own corner.
- Head to head beds work well in a narrow room.
- Bunk or loft beds free floor space, but check safety and ceiling height first.
Idea 1: Parallel Twin Beds for a Fair and Simple Start
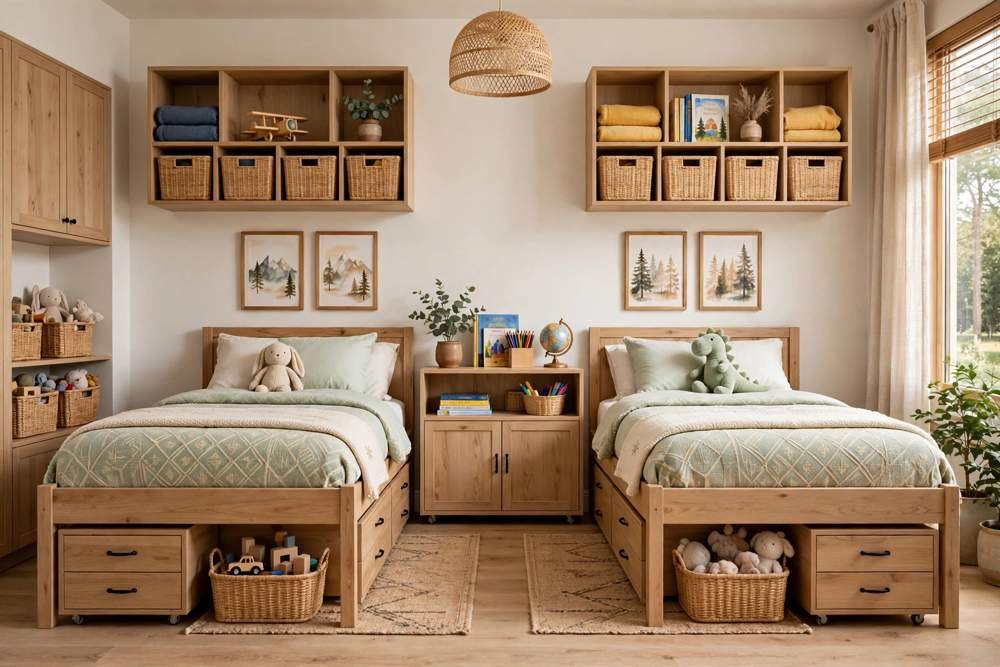
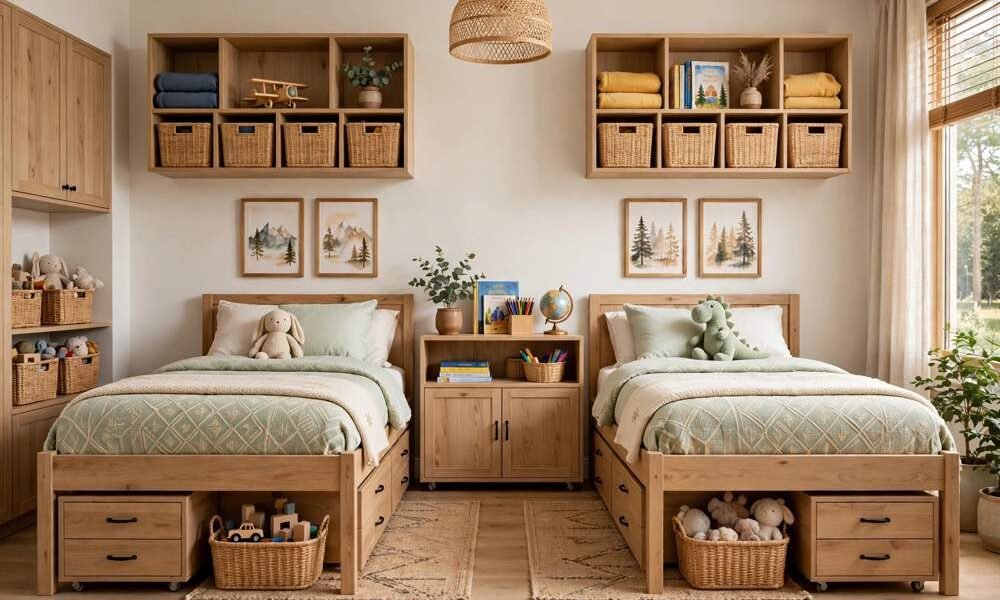
Parallel twin beds are the easiest layout to get right, and for many families they are also the fairest. Place the beds side by side, either against the same wall with a shared nightstand between them, or on opposite walls facing each other. Each child gets the same amount of floor, the same access to light, and a clear personal zone.
This layout works best in a square or wide room where both beds can fit without blocking the door or the wardrobe. Keep enough space beside each bed for a child to get in and out without climbing over the other bed. If the room is tight, use slim nightstands, wall shelves, or a narrow shared table between the beds instead of two bulky bedside tables.
Parallel twins also make bedtime simpler. Each child has their own bedding, reading light, and small shelf for a book and a glass of water.
For storage, mirror the setup. Give each child the same number of drawers, the same shelf length, and the same hook space. Matching does not mean identical bedding. Let each child choose their own duvet cover or cushion colour within a shared base palette, so the room looks coordinated without erasing personality.
Idea 2: An L Shape Layout That Creates Two Corners
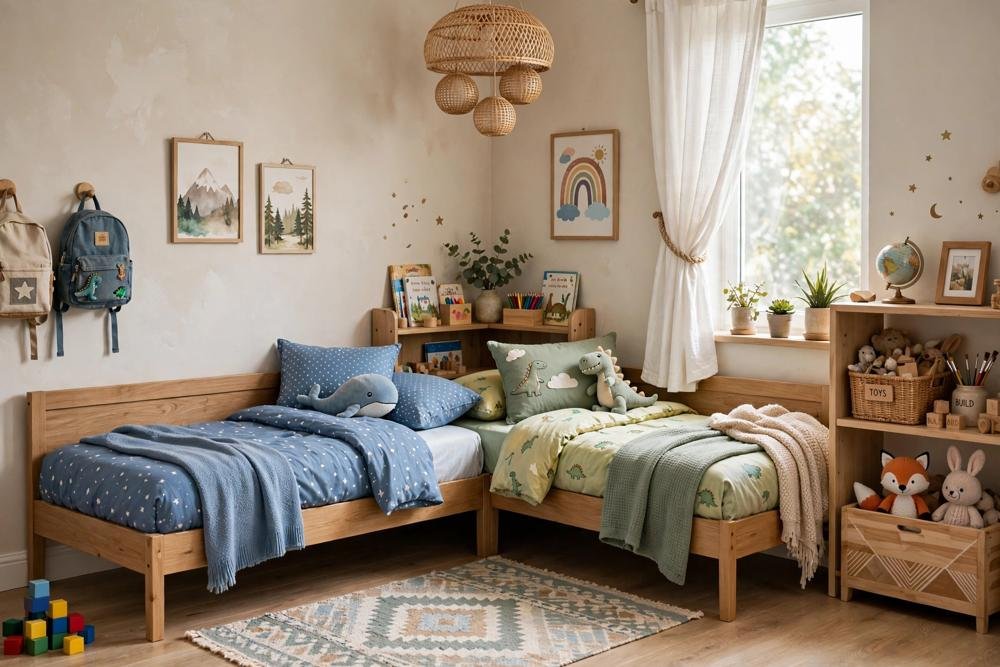
An L shape layout places one bed along one wall and the second bed along the adjoining wall, meeting in a corner. The result is two distinct corners that feel more private than two beds lined up in a row. This is a strong choice for a square room, for siblings who want a little more separation, or for a room where a door or window makes a straight row awkward.
The corner where the beds meet can become a shared zone, with a small table, a lamp, or a bookshelf that both children use. Or it can be kept clear, so each child has a clear path to their own bed without crossing the other child’s space. Either way, the L shape breaks up the room visually and stops it looking like a dormitory.
Measure carefully before you commit to this layout. The bed on the shorter wall needs enough length, and the bed on the longer wall needs clearance at the foot so the door can open fully. A low headboard on at least one bed helps the corner feel open rather than boxed in.
Balance light too: if one child is nearer the window, give the other a good reading lamp.
Idea 3: Head to Head Beds for a Narrow Room
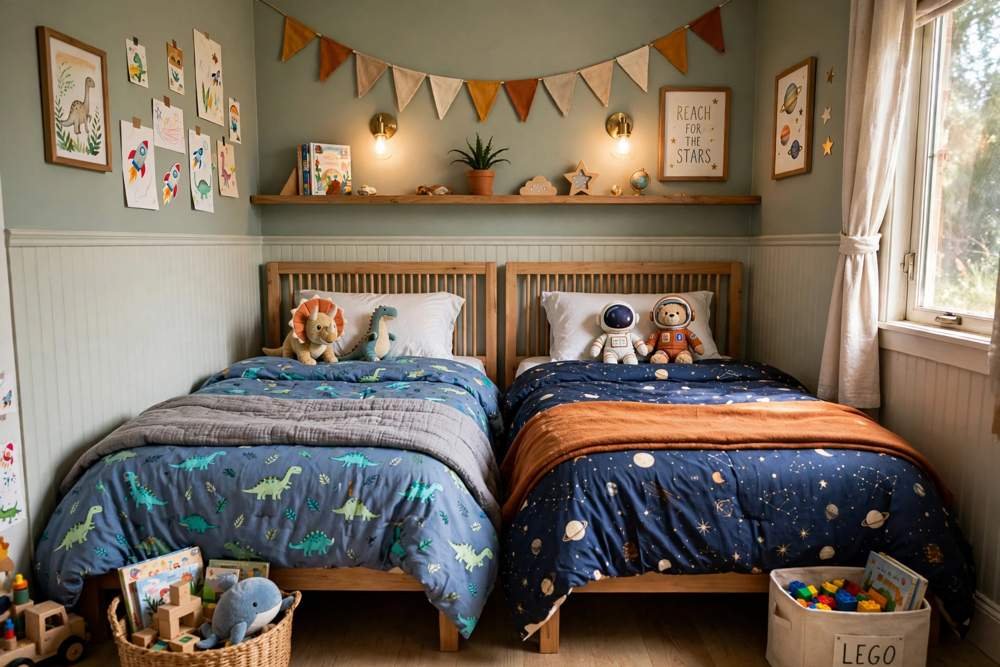
A narrow room is one of the hardest shapes to plan for siblings, and a head to head layout is often the answer. In this layout, the beds use the length of the room rather than fighting it, with each child getting a sleeping zone at a different point along the room and a shared middle zone for storage or a desk.
Head to head works well when the room is long and thin, when a window sits at one end, or when a wardrobe or door takes up the only wide wall. Instead of squeezing two beds side by side and leaving a corridor too narrow to walk through, you give each child a clear zone and a walkway that actually works.
Privacy is the main benefit, but it needs to be planned. Use a small bookshelf, a curtain on a ceiling track, or a tall chest as a gentle divider between the two sleeping zones, but do not block light or airflow. A low divider keeps the room feeling open while still giving each child a sense of their own end of the room.
Pay attention to noise and light at bedtime. If one child reads later than the other, a clip on reading light and a curtain or screen can help. If one child wakes earlier for school, keep their clothes and school bag near their own bed so the early routine does not wake the other child. This layout also suits an age gap, with the older child nearer the desk and the younger child nearer the play corner.
Idea 4: Bunk Beds Versus Loft Beds for Floor Space
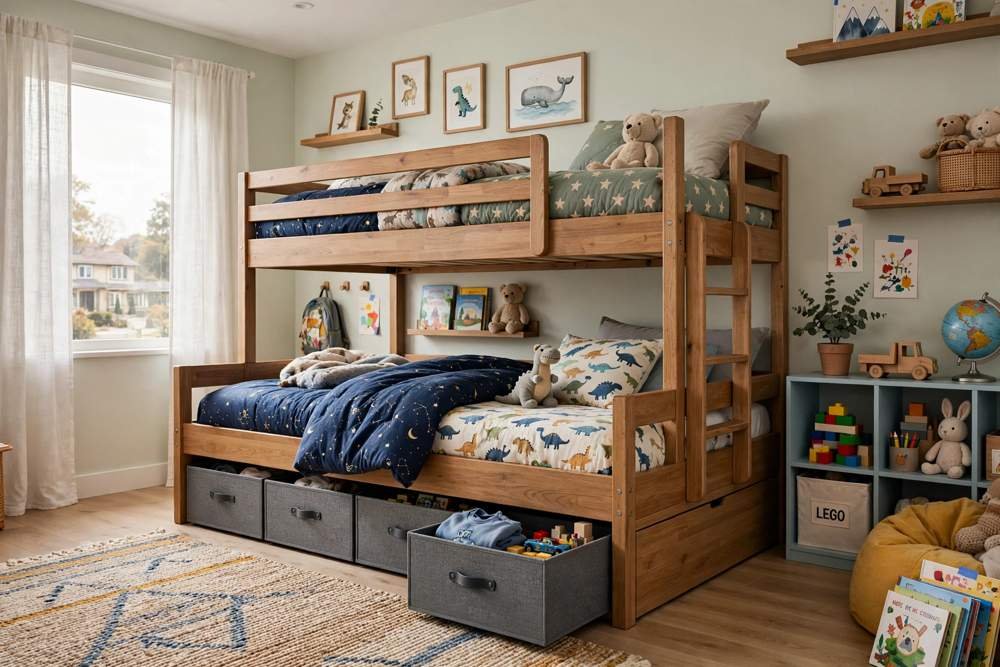
When floor space is the main problem, bunk beds and loft beds can change the whole room. A bunk bed stacks two sleeping spaces in the footprint of one bed, freeing the rest of the floor for a desk, a play area, or storage. A loft bed raises one bed and leaves the space underneath for a desk, a reading corner, or drawers.
Bunk beds suit siblings who are happy to share a room closely and who are old enough to use the top bunk safely. Follow the age and weight guidance for the bed you buy, keep the top bunk away from ceiling fans and light fittings, and make sure there is a sturdy ladder or steps that are easy to use at night. A guard rail on the top bunk is not optional.
Loft beds are a good middle step, especially when only one child needs a raised bed. The child on the loft gets a desk or storage underneath, while the other child keeps a standard bed on the floor. This can feel fairer than a bunk if one child is younger, if one child is nervous about heights, or if the ceiling is low.
Check the ceiling height, the room for sitting up in bed, and the space needed to change bedding on the top bunk. Use rolling drawers or labelled bins underneath for toys, books, and out of season clothes, with daily items at child height.
The Mirrored Storage Rule That Prevents Most Arguments
Storage is where shared bedrooms usually fail. One child has a drawer, the other has a shelf. One child has hooks by the door, the other has to pile coats on a chair. Small differences add up, and children notice them quickly.
The mirrored storage rule is simple: whatever one child gets, the other child gets the same amount, in the same type of storage, even if the exact furniture is not identical. Equal drawers, equal shelf length, equal hook space, and equal under bed bins. Label storage by colour or picture for younger children, and by name for older children, so there is no confusion about whose things are where.
Start by counting what each child actually owns. Count hanging clothes, folded clothes, shoes, books, toys, and school items separately. A child with many hanging dresses needs more rail space, while a child with many folded jumpers needs more drawer space. Mirroring the total amount does not mean forcing both children into the same mix. It means giving both the same capacity, adjusted to what they own.
Do a twice a year reset with both children, so they help rebuild the system and are more likely to keep it tidy.
Colour Zoning Without a Theme War
Shared bedrooms often turn into a theme war: one child wants dinosaurs, the other wants rainbows, and the room ends up looking busy and unsettled. Colour zoning solves this without forcing either child to give up what they love.
Start with a shared base that both children can live with. Warm white walls, light wood furniture, and neutral bedding create a calm background. Then give each child a different accent colour for their bedding, cushions, art, and storage labels. The room stays coordinated because the base is shared, while each side still feels personal.
Keep the accent colours close in tone if the room is small. Two soft colours, such as sage and dusty blue, or mustard and terracotta, will look calmer than two very bright colours competing across a small space. Let each child choose their own wall art for their side, but keep the frames similar so the wall does not look random.
If the children want very different themes, let the themes live in small, changeable items: a cushion, a poster, a bedside lamp, or a blanket.
Study and Play Zones That Do Not Block Sleep
A shared bedroom must handle sleep, study, and play, but sleep should always come first. A desk that blocks the path to the bed, a toy box that spills into the walkway, or a bright play light left on at bedtime will undo even the best bed layout.
Place study zones near natural light when possible, but not so close to a bed that homework spreads onto the pillow. One shared desk can work for younger children who do homework at different times, but older children usually need their own surface. Two small desks, a corner desk, or a desk that doubles as a nightstand can fit in a small room without taking over the sleeping area.
For play, use storage at child height and a clear rule: toys live in their bins, not on the floor overnight. A low shelf, a basket by the bed, or a storage bench at the foot of a bed can hold toys without turning the room into a playroom. A rug can mark the play zone during the day.
End the day with a short reset: both children put school items in their own storage, return toys to their bins, and clear the walkway to the door.
What to Avoid
Avoid pushing both beds against the same wall without a walkway, because one child will always have to climb over the other. Avoid giving one child a wardrobe and the other only a small shelf, because that imbalance will cause arguments even if the room looks tidy in photos.
Avoid a matching bedroom set that fills the room but leaves no space for homework or play. Avoid heavy wall decor above pillows, loose rugs that slide on hard floors, and tall bookcases that are not fixed to the wall. Avoid a theme that covers every wall, because it is expensive to change and hard to keep calm at bedtime.
Avoid buying storage before counting what each child owns. Bins, racks, and organisers only help when they match the clothes, books, and toys that need a home. Finally, avoid a layout that only works when the room is empty. Test it with school bags, laundry, books, and toys in place. A good shared bedroom layout works on a normal school morning, not just in a tidy photograph.
Frequently Asked Questions
How do I layout a shared bedroom for two kids?
Start with the room shape and the children’s ages, then choose a layout that gives each child a clear sleeping zone and equal storage. Parallel twins suit wide rooms, L shape layouts suit square rooms, head to head layouts suit narrow rooms, and bunk or loft beds suit rooms short on floor space.
How do I give each child privacy in a shared bedroom?
Use low dividers, such as a bookshelf, a curtain on a ceiling track, or a tall chest, rather than a solid wall. Give each child their own bedding colour, reading light, shelf, and storage labels, and keep shared items in a clearly marked middle zone.
Is a bunk bed or two twin beds better for siblings?
Two twin beds are better when the room is wide enough, when the children are young, or when one child is nervous about heights. Bunk beds are better when floor space is limited and both children are old enough to use the top bunk safely. Loft beds suit cases where only one child needs a raised bed.
How do I organise a small shared bedroom without clutter?
Use the mirrored storage rule, keep daily items at child height, and store seasonal items higher or under the bed. Label each child’s system clearly, do a twice a year reset together, and remove any furniture that blocks a walkway.
What bed size is best for a shared kids bedroom?
Twin beds are the most practical choice for most shared kids bedrooms because they leave more floor for storage, desks, and play. Full size beds can work in a larger room, but they reduce walkway space. Measure door swing and drawer clearance first.
How can siblings share a bedroom without arguing about space?
Fairness is the key. Give each child the same amount and type of storage, a say in their own bedding and wall art, and shared rules for bedtime, homework, and tidying. Children who helped plan the room are more likely to respect the shared zones.
Conclusion
A good shared kids bedroom is not about perfect furniture. It is about a fair layout, equal storage, calm colour zoning, and study and play zones that protect sleep. Parallel twins, L shape layouts, head to head beds, and bunk or loft beds each solve a different room shape, and the best choice depends on the room you actually have, not the room in a photograph. For more on the fundamentals, read Small Bedroom Ideas: The Complete Guide to Layout, Storage, Light and Style.
Start by measuring the room, counting what each child owns, and agreeing on sleep and study routines. Then choose the layout that gives both children space, light, and ownership of their side of the room.