Introduction
A long narrow bedroom can be harder to furnish than a small square room. The floor area may be reasonable, but the shape decides almost everything. Put the bed in the wrong place and you end up with a tight squeeze on both sides and a long empty strip at the far end. Push everything against one wall and the room can start to feel like a hallway with a bed in it.
Narrow rooms respond very well to a plan. You need to decide where the bed goes, how much walkway you will protect, what depth of furniture the room can take, and whether the room should work as one space or two zones. This guide covers three common narrow shapes, ways to break the corridor feeling without blocking light, and clearance rules to check before you move anything heavy. For the bigger picture, see Small Bedroom Ideas: The Complete Guide to Layout, Storage, Light and Style.
Key takeaways
- Measure first, then place the bed: bed placement matters more than decoration in a narrow room.
- Break the corridor effect with zones, light, and colour, without blocking the room.
- Choose shallow furniture that fits the shape, and keep walkways clear.
- Divide a long room into two clear zones, so it reads as rooms, not a hallway.
Measure Before You Move Anything
Start with a simple sketch. Measure the length and width of the room, the position and swing of the door, the position of windows, radiators, outlets and any built in wardrobe. Note the height of the window sill and whether the door opens into the room or into a hallway.
Next, measure the furniture you already own. A queen bed frame is wider than the mattress once you add the frame and bedding, and a wardrobe that looks slim in a shop can still eat into a walkway once its doors are open. Write down the width, depth and height of the bed, nightstands, dresser, desk and wardrobe.
Notice the natural path through the room, usually from the door to the far end. Protect that path first. A comfortable walkway is usually at least 24 inches wide, and 30 inches feels much better beside a bed where you also need to make the bed and open drawers. Before you buy anything new, double-check the key numbers in Bedroom Furniture Sizes and Clearances You Should Check Before You Buy.
Idea 1: Start With Bed Placement, Not Decoration
Bed placement is the decision that makes or breaks a narrow bedroom. The instinct is often to centre the bed on the long wall so both sides look equal. That can work in a wider room, but in a narrow room it can leave two useless slivers instead of one useful walkway.
Take an 8 by 12 foot room as an example. A queen bed centred on the 8 foot wall can leave only about 18 inches on each side. That is tight for getting in and out of bed, and it leaves little room for a nightstand. Push the same bed to one side and you may gain one clear walkway of about 36 inches, which is far more usable. You lose symmetry, but you gain a room that works.

Try three bed positions on paper before you commit. First, bed against the short end wall, with the long wall free for storage. Second, bed against one long wall, with a single walkway on the other side. Third, bed in a corner, which can free the most floor space but makes one side harder to access. The best choice depends on door position, window position and whether two people need to get in and out easily.
For a couple, do not automatically sacrifice one side completely. A corner bed can work for a single sleeper, but for a couple it often means climbing over every night. A slightly smaller bed, a wall mounted nightstand, or a bed against the end wall may be a better compromise. If your door sits in the middle of the wall, read Where to Put a Bed in a Small Room With the Door in the Middle for bed positions that work around it.
Idea 2: Break the Corridor Effect Without Blocking Light
A long narrow bedroom often feels like a corridor because the eye travels straight down the length of the room with nothing to stop it. The fix is not to fill the room with furniture. The fix is to create gentle stopping points and width cues.
A rug is one of the simplest tools. Place a rug under the lower two thirds of the bed so it extends out on the walkway side, or use a rug that defines the sleeping area and leaves the far end for another purpose. The rug tells the eye where one zone ends, even though there is no wall there.

A low bench at the foot of the bed can also help. It gives the room a horizontal line that interrupts the long view, and it provides a place to sit, fold clothes or put a bag. Keep it low and light in colour so it does not block light or make the room feel crowded.
Use one focal wall, usually the wall behind the bed or the far end wall, to anchor the room. Paint it a slightly deeper shade, hang one large piece of art, or use a simple headboard that spans the width of the bed. Avoid lining the whole long wall with small frames and shelves. Too many small items in a row can make the corridor feeling stronger.
Keep the far window as clear as possible so daylight can travel down the room.
Idea 3: Choose Shallow Furniture That Fits the Shape
Depth is the hidden problem in narrow bedrooms. Standard wardrobes and dressers are often deeper than the room can spare, especially once you add drawer pull out space and door swing.
For wardrobes on a long wall, shallow is usually better. A wardrobe depth of about 40 to 60 centimetres is often a good range for a narrow room, depending on what you need to hang. Sliding doors are worth considering because hinged doors need extra clearance in front. If you need deeper hanging space, put that wardrobe at the short end of the room, where depth does not steal from the main walkway.

Nightstands are another place to save space. A wall mounted nightstand, a small floating shelf, or a slim bedside table can hold a phone, a book and a glass of water without taking up floor space. If you need a drawer, choose a narrow drawer unit rather than a wide one, and check that the drawer can open fully without hitting the bed.
Keep furniture low on the long walls. A low dresser or a bench will make the room feel wider than a tall bookcase in the same spot. Save tall storage for the short end wall, where height adds storage without narrowing the main path. Before you buy anything new, test the depth with painter tape on the floor. Mark the footprint, then walk past it, open the drawers, and make the bed.
Idea 4: Divide a Long Room Into Two Clear Zones
If your narrow bedroom is long enough, it does not have to be only a sleeping room. It can be a sleeping zone plus a dressing zone, a reading zone, or a small desk zone. The key is to divide it clearly, without building a wall or blocking light.
Start by deciding how much length the bed zone needs. A bed plus a bench at the foot usually needs about 7 to 8 feet of length. What is left can become the second zone. If less than 4 feet remains, a second zone may feel cramped, and it may be better to keep the room as one calm sleeping space with good storage.
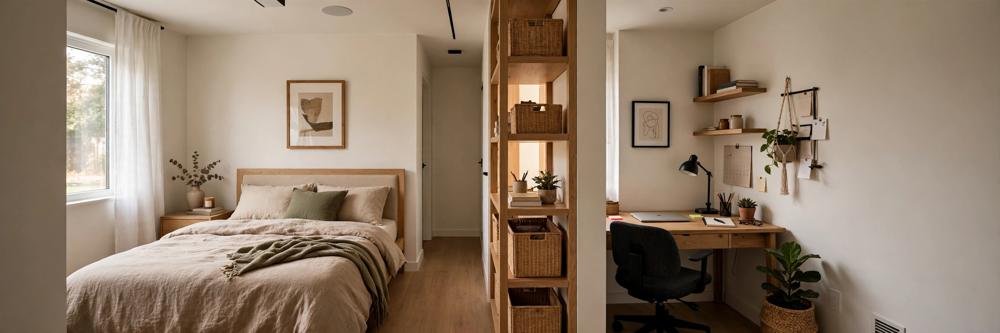
A rug, a change in lighting, or a low piece of furniture can mark the boundary. For example, a desk near the window at the far end can be lit by a small lamp, while the bed zone uses bedside lights. That lighting difference helps the brain read the room as two places, not one long tunnel.
A dressing zone works well near the wardrobe, a reading zone needs a comfortable chair and a light at seated head height, and a desk zone needs enough depth for a chair to pull out without blocking the walkway. Keep the boundary soft. A tall bookcase as a divider can block light, so a low bench or simply a rug and a lamp is usually enough.
Three Room Shapes Solved Separately
An 8 by 12 foot room
This is a tight narrow room, and the bed will dominate the plan. Put the bed against the short end wall if the door allows it, so the long wall stays free for shallow storage. If the bed must go on a long wall, push it to one side to protect a single 36 inch walkway. Use one wall mounted nightstand on the accessible side. Avoid a wide dresser in this size. A tall chest at the far end is usually a better fit.
A 9 by 14 foot room
This room gives you a little more breathing space, but the same rules apply. A queen bed can work on the long wall if you keep furniture shallow and protect at least 24 inches on the walkway side. The extra length at the far end can hold a small desk, a dressing area, or a reading chair. Use a rug to separate the bed zone from the far zone, and keep the far end light and uncluttered.
A very long room over 4 metres
A very long room is the best candidate for two zones. Place the bed at the quieter end, away from the door if possible, and put the desk or dressing area near the door or window. Use different lighting for each zone, and leave at least one breathing gap on the long wall so the room does not feel like a corridor of cupboards.
Lighting, Colour and Storage
Use light, warm neutrals on the long walls, with a slightly deeper colour on the short end wall to pull it visually closer. Add bedside lights and a lamp for any second zone, since one central ceiling light can leave both ends dim. Hang curtains high and wide in a colour close to the wall colour. For storage, use the space above the door, under the bed and on the short end wall first, and choose closed storage at eye level on the long wall so the room does not look cluttered.
What to Avoid
Avoid centring a queen bed in a very narrow room without checking the side clearances first. Equal sides look balanced in a photo, but two tight gaps are worse than one useful walkway.
Avoid deep wardrobes with hinged doors on the main walkway wall. The doors need room to open, and the depth plus the swing can turn a walkway into a squeeze.
Avoid filling the long wall from end to end with furniture. A continuous run of wardrobes, dressers and shelves can make the room feel like a corridor, even if each piece is useful on its own.
Avoid too many small decorations in a row down the long wall. Small frames, small shelves and small plants, repeated along the length, can emphasise the length instead of breaking it up.
Avoid blocking the far window with tall furniture, and avoid buying furniture before you measure door swing, drawer swing and chair pull out space. A desk that fits on paper can still fail if the chair cannot pull out.
FAQs
Where should the bed go in a narrow bedroom?
Try the bed against the short end wall first, then try it pushed to one side of a long wall so you protect one clear walkway. Avoid centring a queen bed on a narrow wall if it leaves less than 24 inches on each side. Test each option with tape on the floor before you move heavy furniture.
How do I stop a long bedroom looking like a corridor?
Use a rug to define the sleeping zone, add a low bench at the foot of the bed, and choose one focal wall behind the bed or at the far end. Keep the far window clear, avoid lining the whole long wall with small items, and use different lighting for a second zone.
Can I fit a queen bed in a narrow bedroom?
Yes, in many narrow bedrooms, but you may need to trade symmetry for usability. Push it to one side, use a wall mounted nightstand, and choose shallow storage. In a very tight room, a full bed may be better. Measure the bed frame, not just the mattress.
How wide should the walkway be in a narrow bedroom?
Aim for at least 24 inches for a basic walkway, and 30 inches or more beside the bed. If you have a desk chair, wardrobe door, or dresser drawer in the same area, add that clearance on top of the walkway, not instead of it.
What depth of wardrobe works in a narrow bedroom?
Shallow wardrobes of about 40 to 60 centimetres often work well on a long wall, especially with sliding doors. Deeper wardrobes are better placed at the short end of the room, where their depth does not narrow the main path. Always check door swing and drawer pull out space, and test the footprint with tape on the floor before you buy.
Conclusion
A long narrow bedroom does not need a bigger footprint to feel comfortable. It needs a clear order of decisions: bed placement first, walkway second, furniture depth third, and zones last. When those four choices work together, the room stops feeling like a corridor and starts feeling like a proper bedroom with room to move, sleep and store what you need.
Start with measurements, test your plan with tape on the floor, and change one thing at a time. Small changes, like pushing the bed to one side or adding a rug to mark the sleeping zone, can make a bigger difference than a whole new furniture set. The best layout is the one you can walk through and live in comfortably every day.